What does the Candeur Kukatpally master plan show?
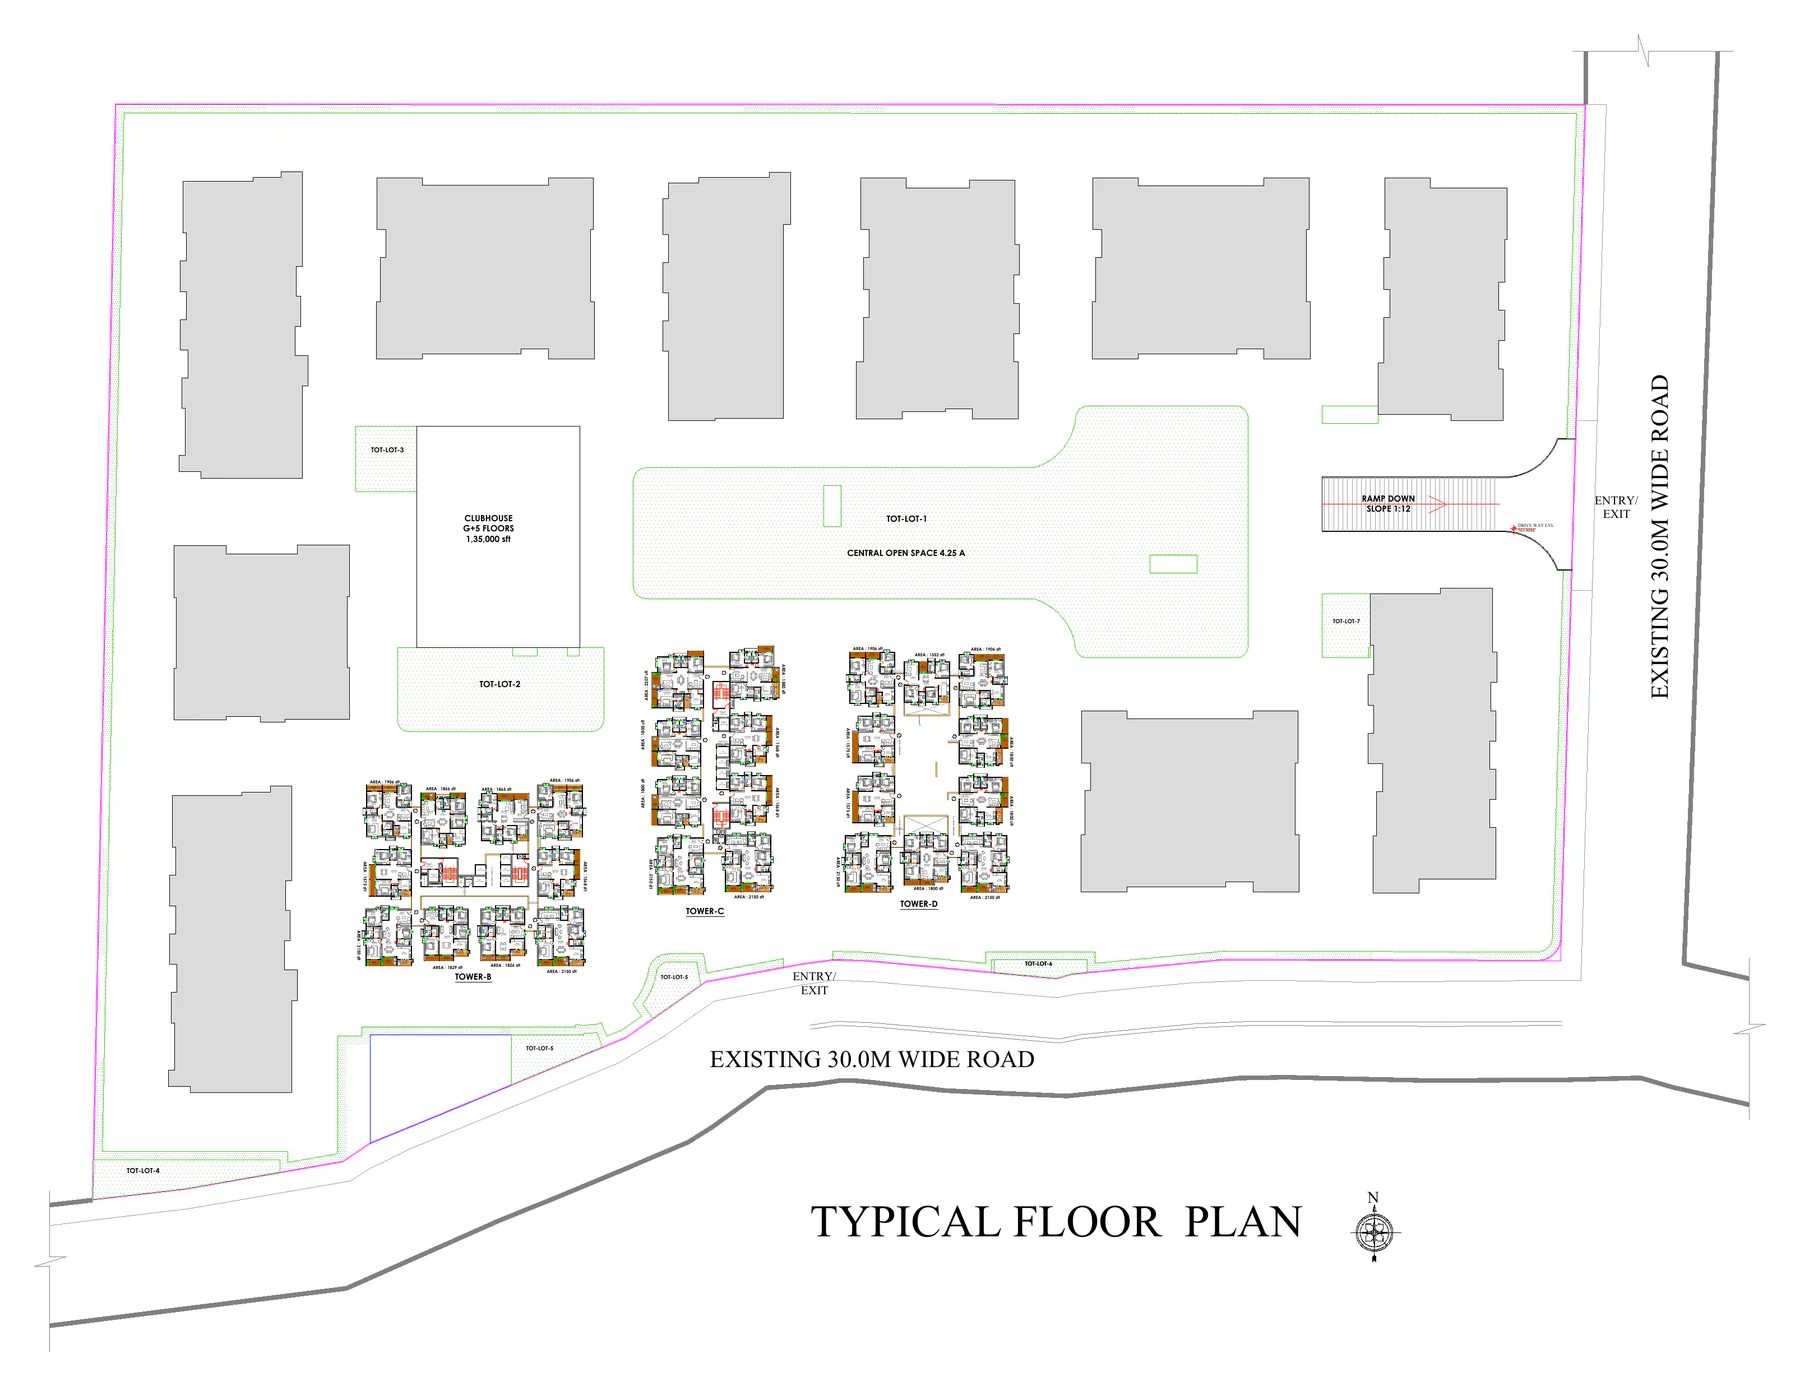
Thirteen residential towers on 20 acres arranged around a 4.25-acre central open space, a G+5 clubhouse of 1,35,000 sq ft on the western flank of that open space, seven tot-lots distributed across the site, dual frontage on two existing 30-metre roads, and two entries - one of which carries a 1:12 ramp down to basement parking.
How much open space does the master plan hold?
4.25 acres of central open space, more than a fifth of the total site, held as a single connected corridor running east to west through the middle rather than distributed as leftover setback. Seven separate tot-lots sit on top of that, with the largest, TOT-LOT-1, inside the central open space.
Why are only ten towers visible on the drawing?
The sheet draws ten towers as building footprints and renders Towers B, C and D at full detail in their site positions, immediately south of the central open space. Ten footprints plus three detailed plates totals the 13 towers stated in the developer's project documentation.
How big is the clubhouse and why is it stacked?
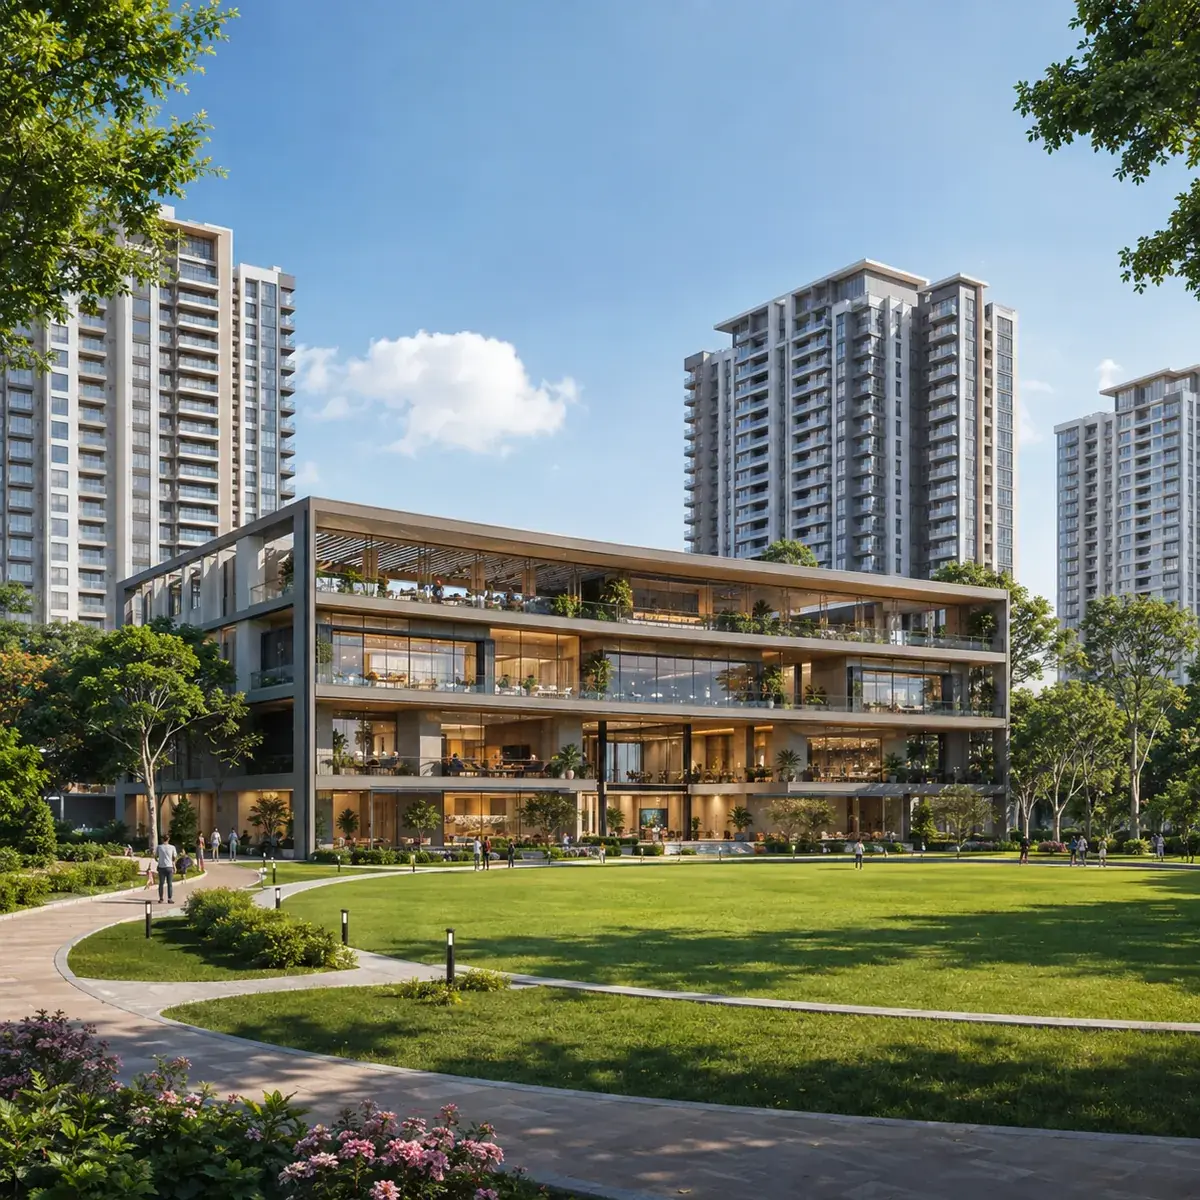
1,35,000 sq ft across G+5 floors. Stacking six levels rather than spreading a single-storey pavilion keeps the ground plane available for the park the clubhouse opens onto. For context, Candeur Crescent at Serilingampally carries 62,000 sq ft and Candeur Eternia at Bachupally runs twin clubhouses totalling roughly 68,000 to 73,000 sq ft.
How do vehicles enter and park?
Two entries, one on the eastern 30-metre road and one on the southern. The eastern entry carries a ramp down at 1:12 to basement parking - a comfortable, code-compliant gradient, gentler than the 1:8 or 1:10 that tighter sites are forced into. The central open space is kept free of through-traffic so the park functions as a pedestrian zone.
Why are there seven tot-lots instead of one big play area?
On a 20-acre site with 13 towers, a single central play area serves the towers next to it and effectively does not exist for the towers at the far end. Seven distributed zones mean every tower cluster has one within a short walk, and a parent can supervise from close by rather than making an expedition of it.
What has the master plan not yet fixed?
Three items remain open and will be settled at RERA registration: the floor count, which the developer records as high-rise but unspecified; the total unit count, not officially disclosed; and the phasing order in which the 13 towers are built. These are ordinary pre-launch gaps, but the RERA declaration - not marketing material - is the binding statement of what will be built.