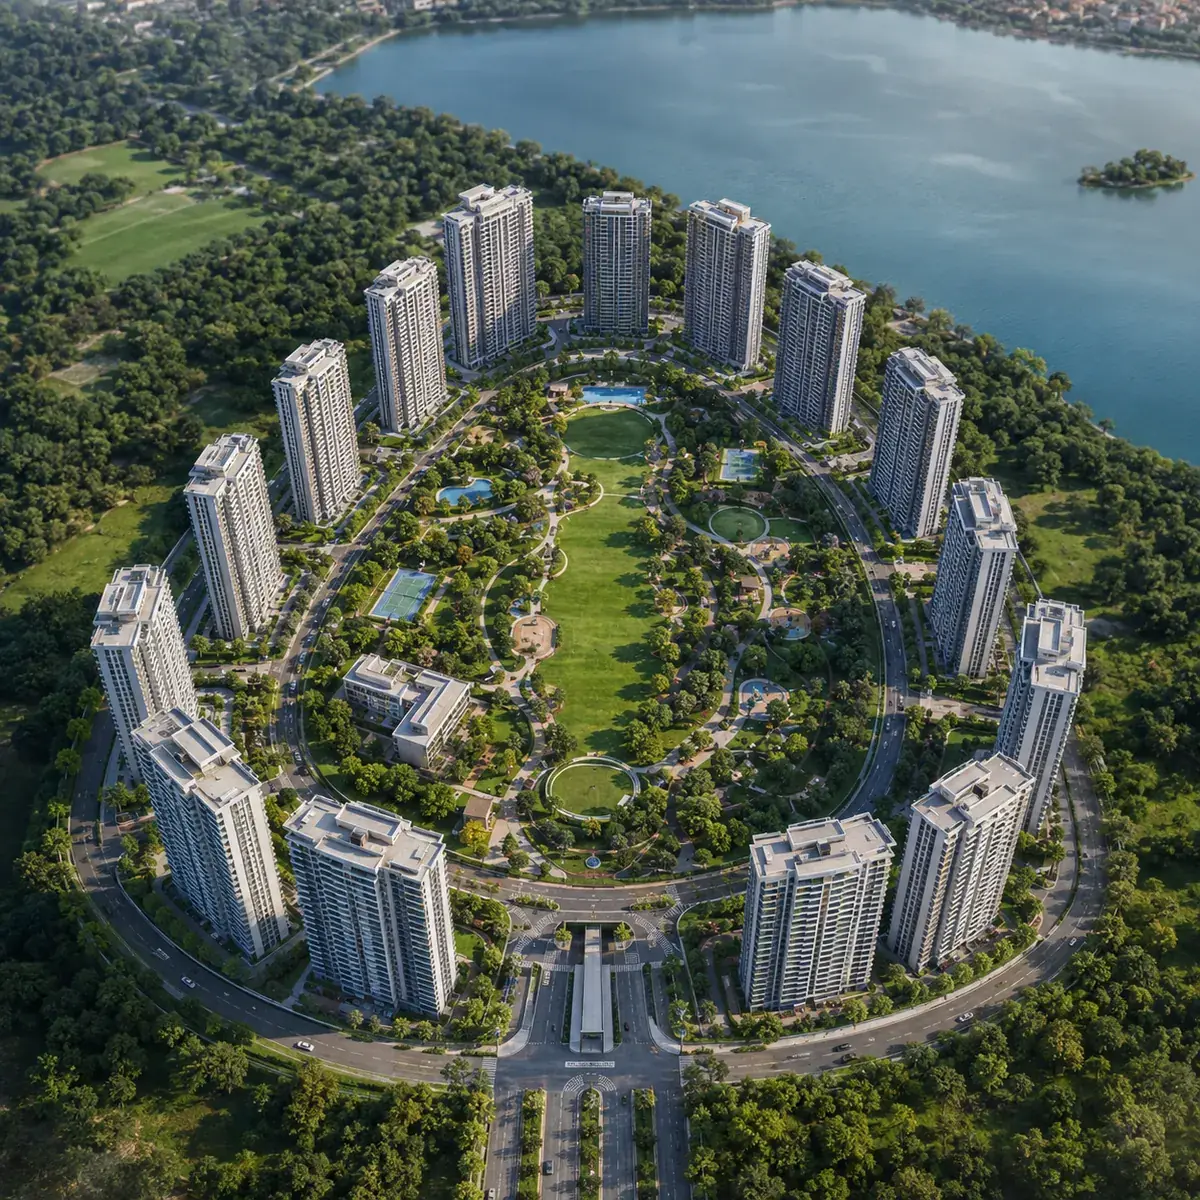
Aerial view of the 20-acre Candeur Kukatpally community beside IDL Lake, Kukatpally, Hyderabad
The project in pictures

Candeur Kukatpally Gallery - twenty acres, thirteen towers, one green core.

What you are looking at

Candeur Kukatpally Gallery - from the air down to a single apartment

The Candeur Kukatpally project is a 20-acre, 13-tower residential community on GOCL land beside IDL Lake in north-west Hyderabad. The sequence below moves from the air down into a single apartment, in the order a visitor experiences the site. In the same Hyderabad market, Hallmark Altus helps keep the gallery review tied to design evidence rather than only the most polished render or model-flat image.

The project is in pre-launch, so these views represent the master-planned design intent rather than construction. Final specifications are confirmed against the RERA declaration and the agreement to sell.

Frame by frame

What each view is showing

The renders reward a second look. Each note below points at the specific thing in the frame that carries information rather than atmosphere.

Aerial view

The image that explains the project fastest. From above, the 4.25-acre central open space reads immediately as the organising element - a broad green corridor running east to west through the middle of the site, with the 13 towers arranged around its perimeter and flanks. The context is as informative as the site: Kukatpally is dense and continuous in every direction, and this parcel reads as an unusual clearing in it.

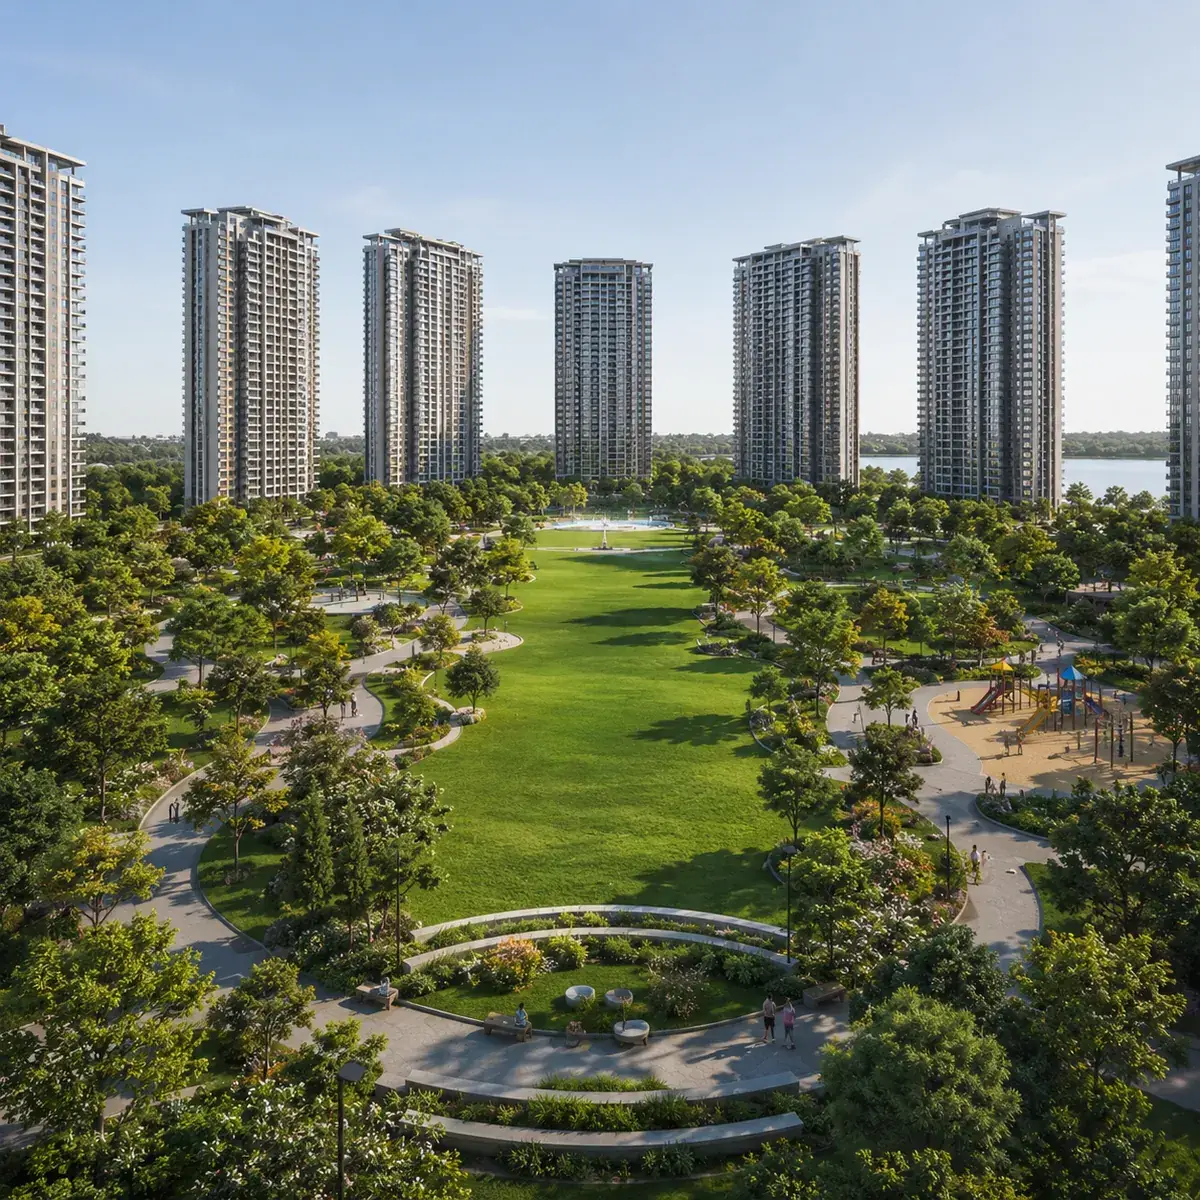
The 4.25-acre central open space

The frame that shows the difference between a park and a setback. The open space runs as one connected corridor with walking and jogging paths threading between planted zones, seating and TOT-LOT-1. The visual test is whether you can see the end of it from the beginning. You cannot - and that is what makes it somewhere to walk rather than somewhere to look at.

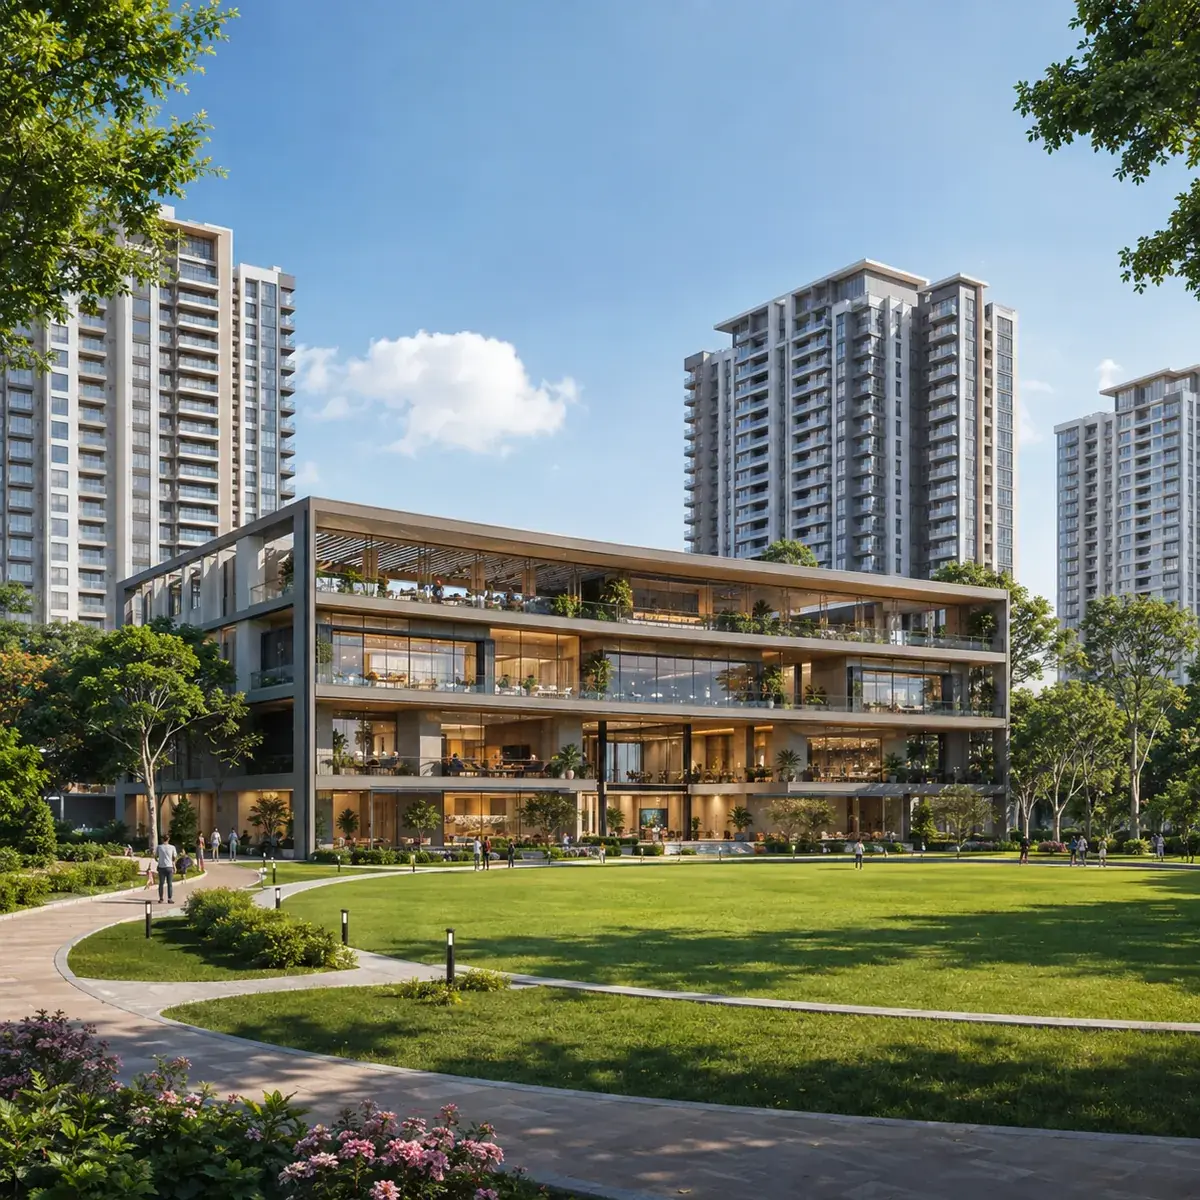
The G+5, 1,35,000 sq ft clubhouse

Six levels of amenity in one building, sited on the western flank of the central park. At 1,35,000 sq ft the clubhouse reads as a substantial building in its own right rather than an amenity block. The relationship that matters is visible here: it faces the open space and opens onto it, so the indoor programme and the landscape read as one continuous social zone.

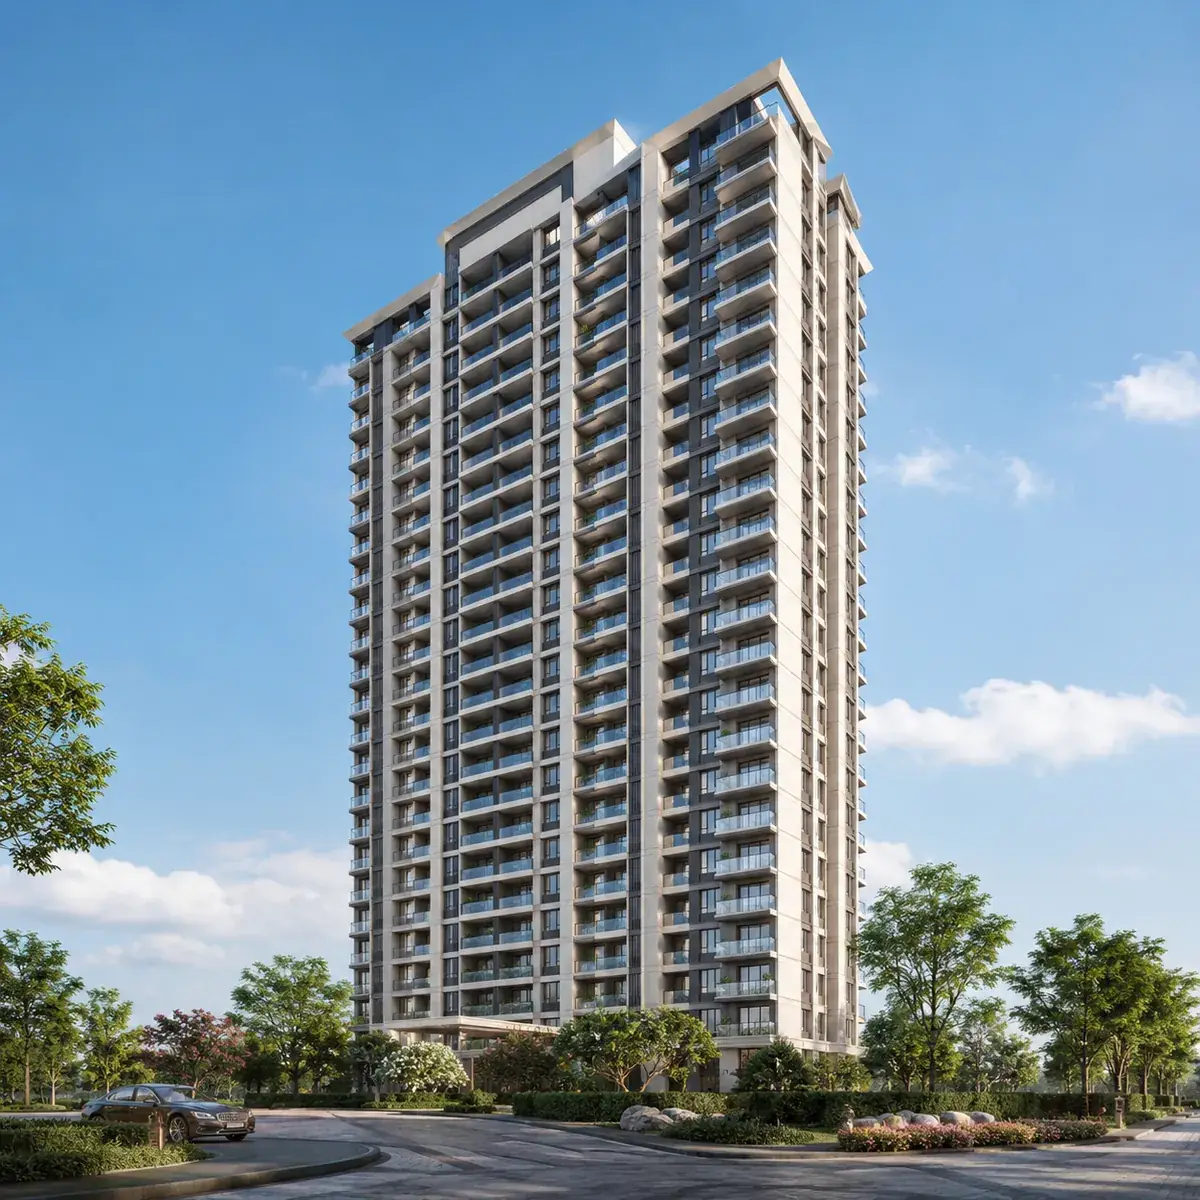
High-rise tower elevation

A tower seen from ground level. The high-rise form is Candeur's signature in Hyderabad - the group built the 50-floor Candeur Crescent at Serilingampally and the 59-floor Candeur Skyline in the Financial District. The elevation carries a stacked balcony rhythm up the facade with recessed and projecting bays breaking the vertical plane.

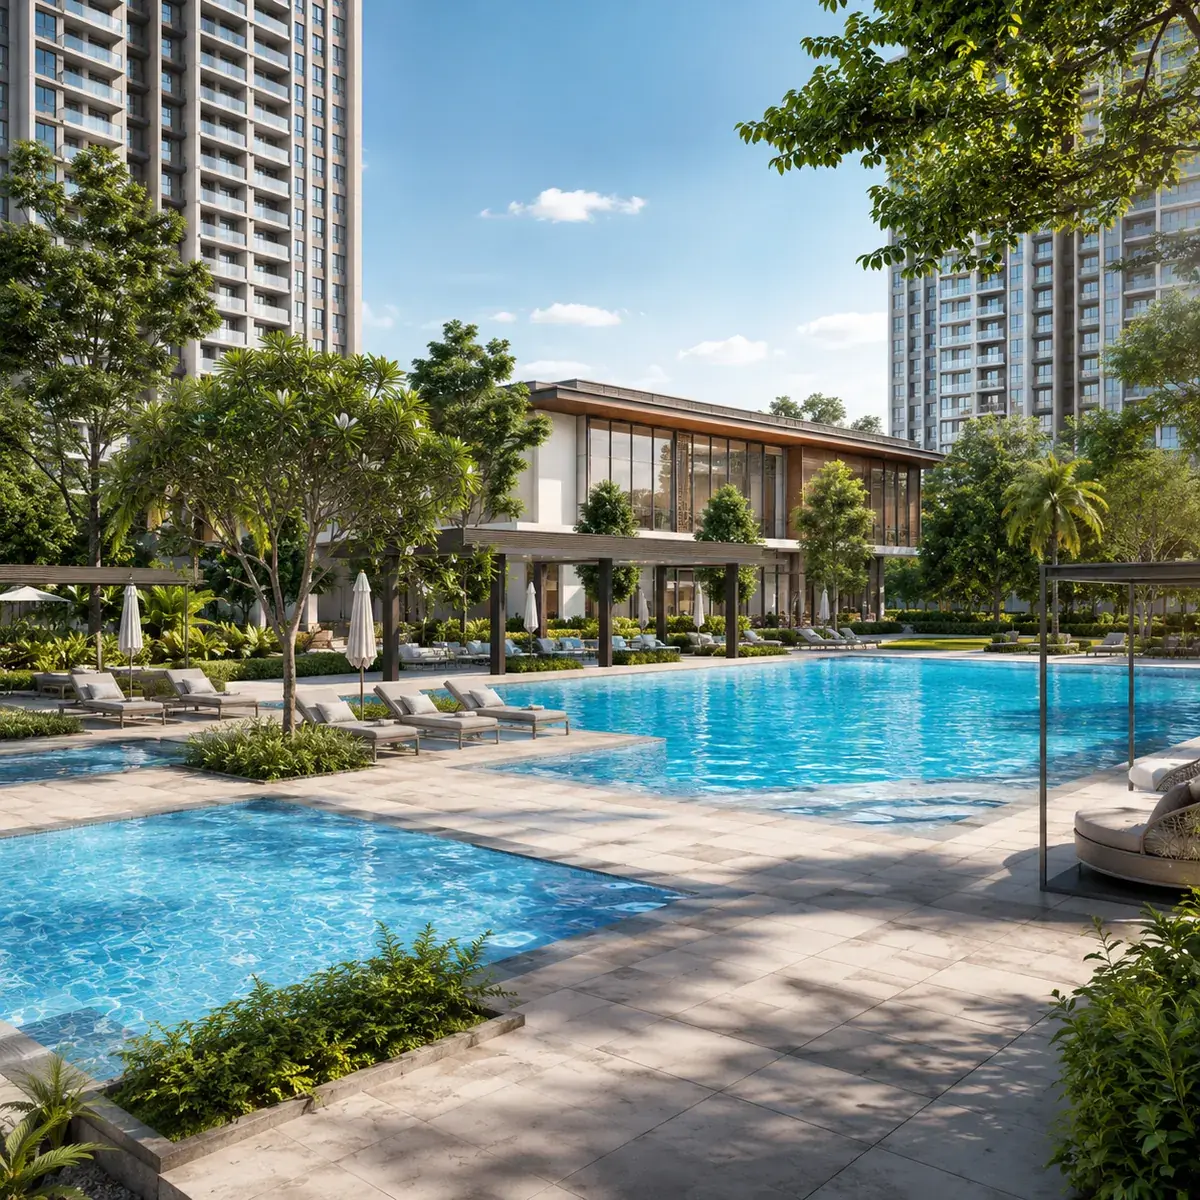
Swimming pool and deck

The pool with its deck, children's provision alongside. Sized against a 13-tower community rather than a brochure, with the deck extending into the landscape and changing rooms adjacent. The separation of the children's water from the main pool is what lets both be used at once on a Sunday evening - the moment when undersized pool programmes in large communities visibly fail.

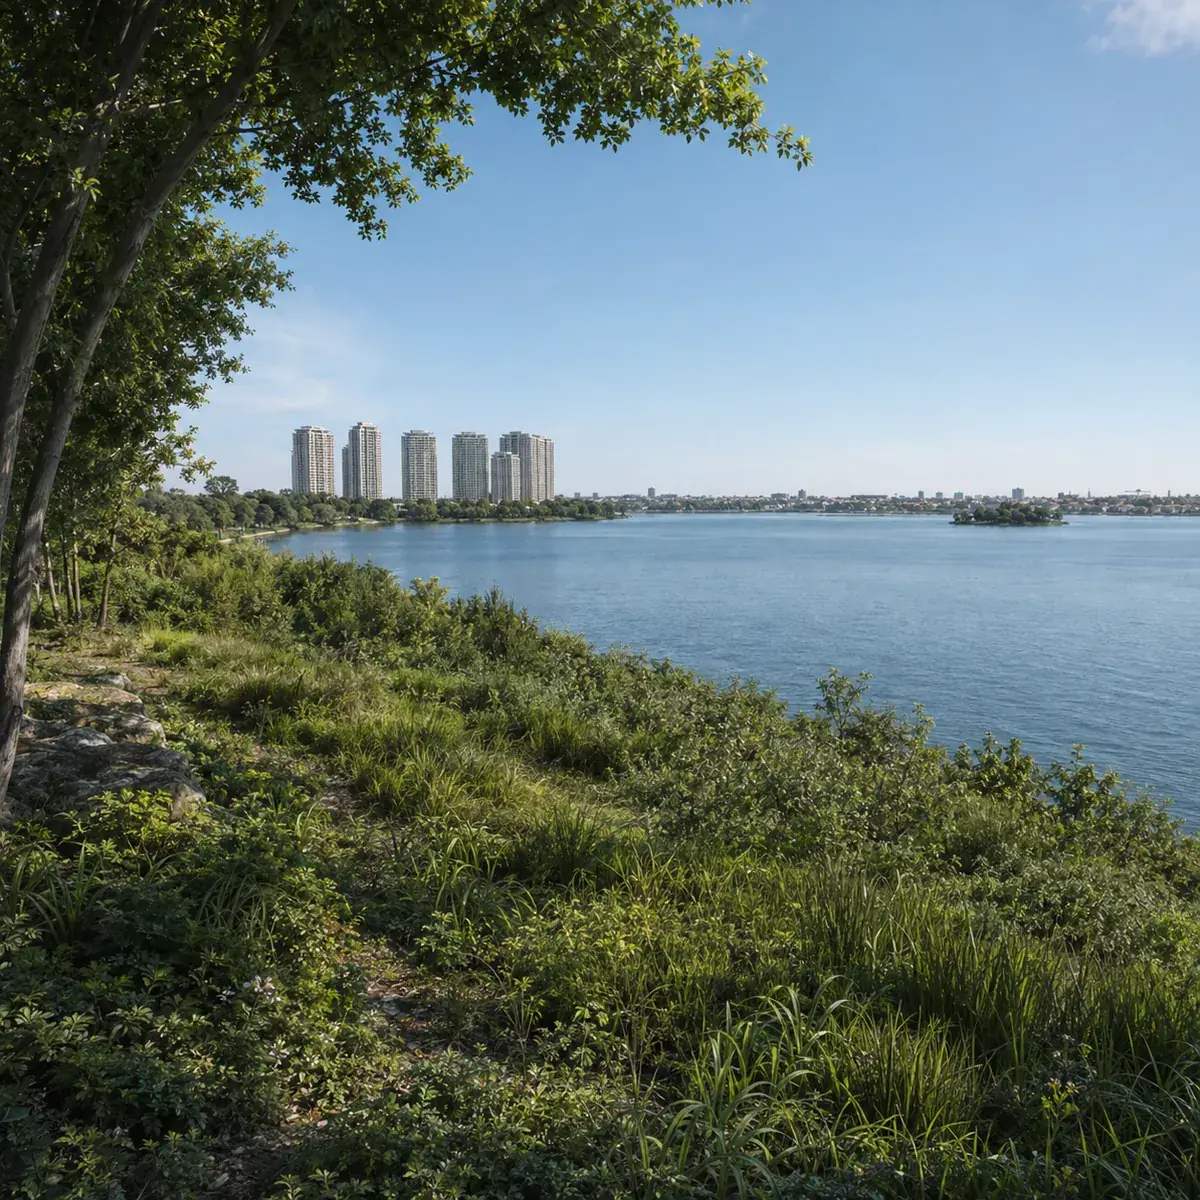
IDL Lake outlook from Candeur Kukatpally, Kukatpally, Hyderabad

The view north-east across the retained buffer toward IDL Lake, which takes its name from IDL Explosives, the GOCL subsidiary that operated at Kukatpally for decades. The estate master plan retains a dedicated lake buffer along this edge - a view across land the owner has committed in its own master plan to leaving open is a materially different asset from a view across a plot awaiting a buyer.

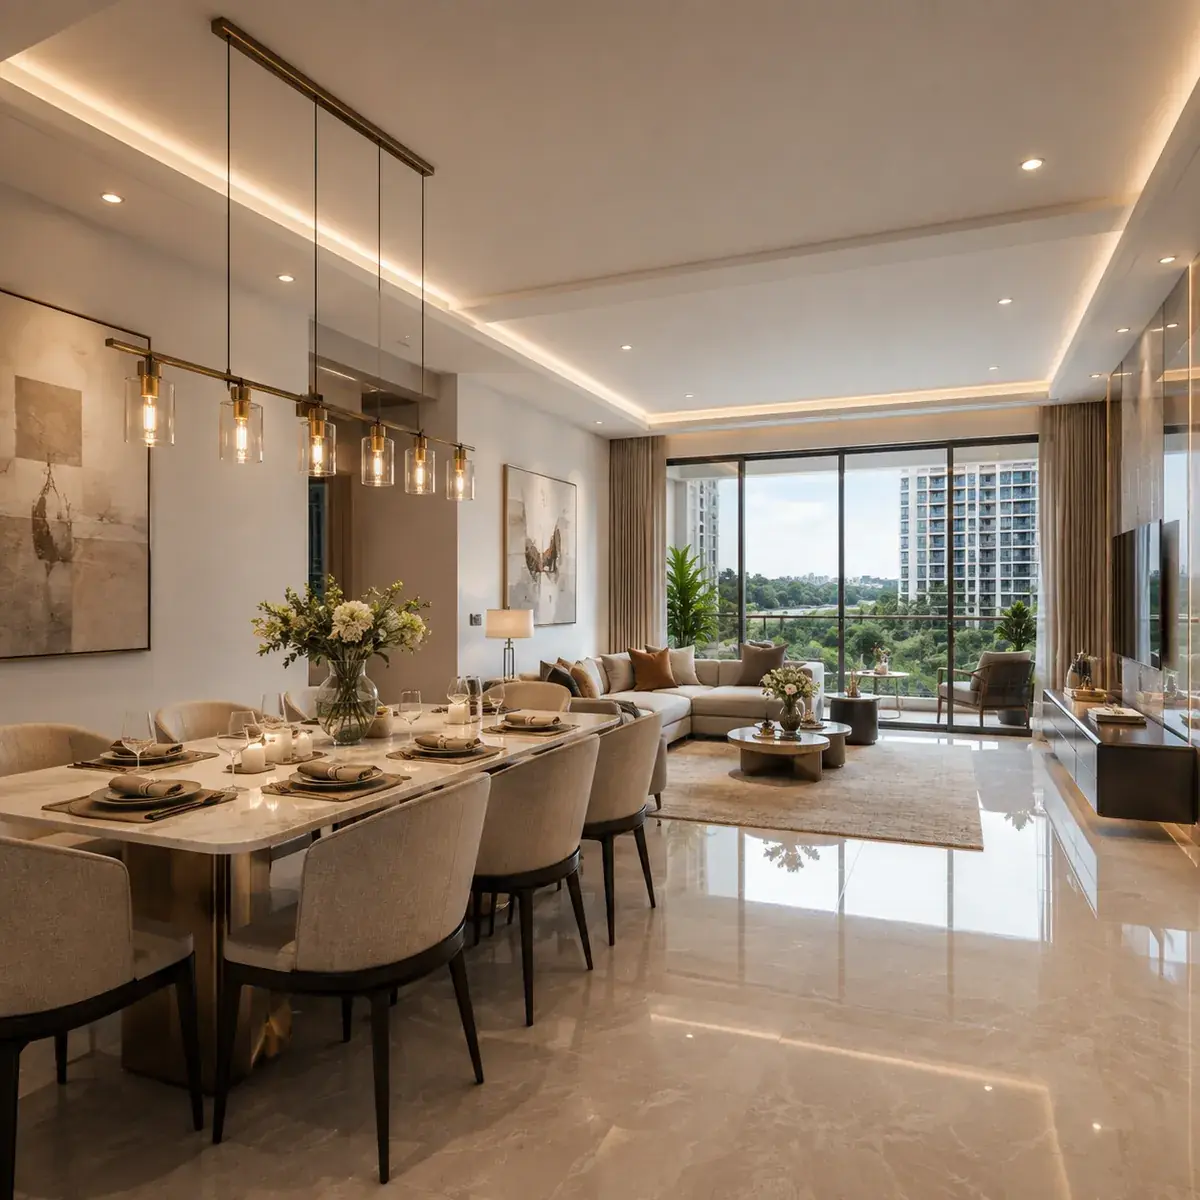
Living and dining interior of a 3 BHK

A 3 BHK living and dining volume. At 1,800 to 1,906 sq ft these read as a single connected volume rather than two small rooms, with full-height glazing to the balcony carrying daylight well into the dining zone. Finishes follow the specification - large-format vitrified tile, emulsion walls, concealed electrical with modular switches. Homes on the inner tower faces look onto the 4.25-acre park.

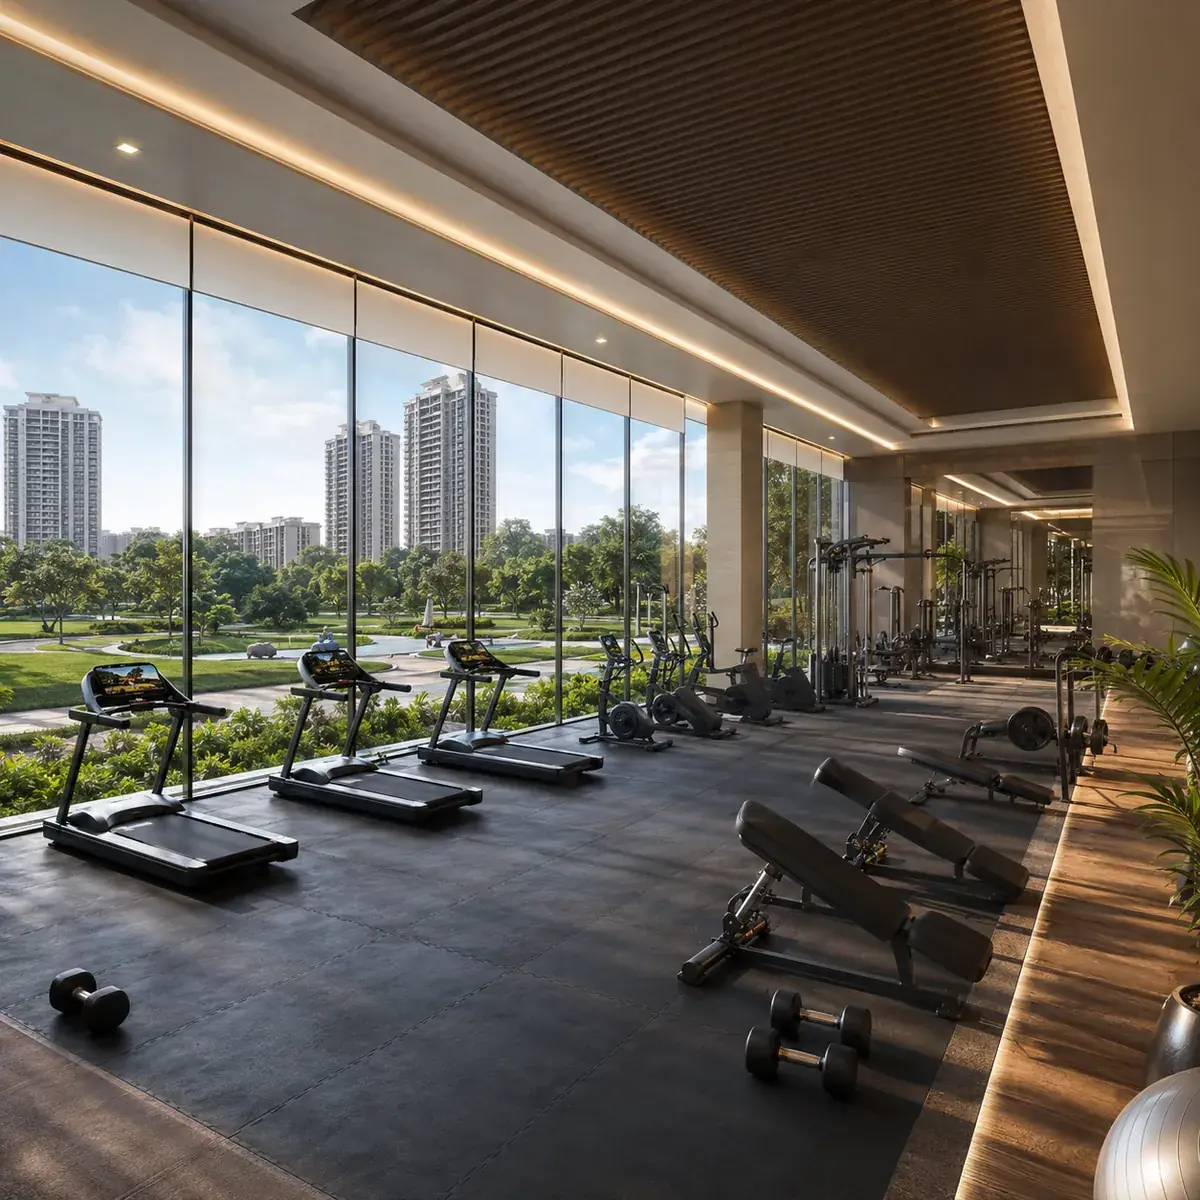
Clubhouse gymnasium

The gymnasium at community scale, with distinct cardio and resistance zones and enough equipment that a 13-tower resident base does not queue at 7am. Glazing looks onto the central park rather than into a corridor. Alongside it on the clubhouse floors sits the indoor games arena - table tennis, billiards and carrom with room to use each properly.

The drawings

Master plan and floor plates

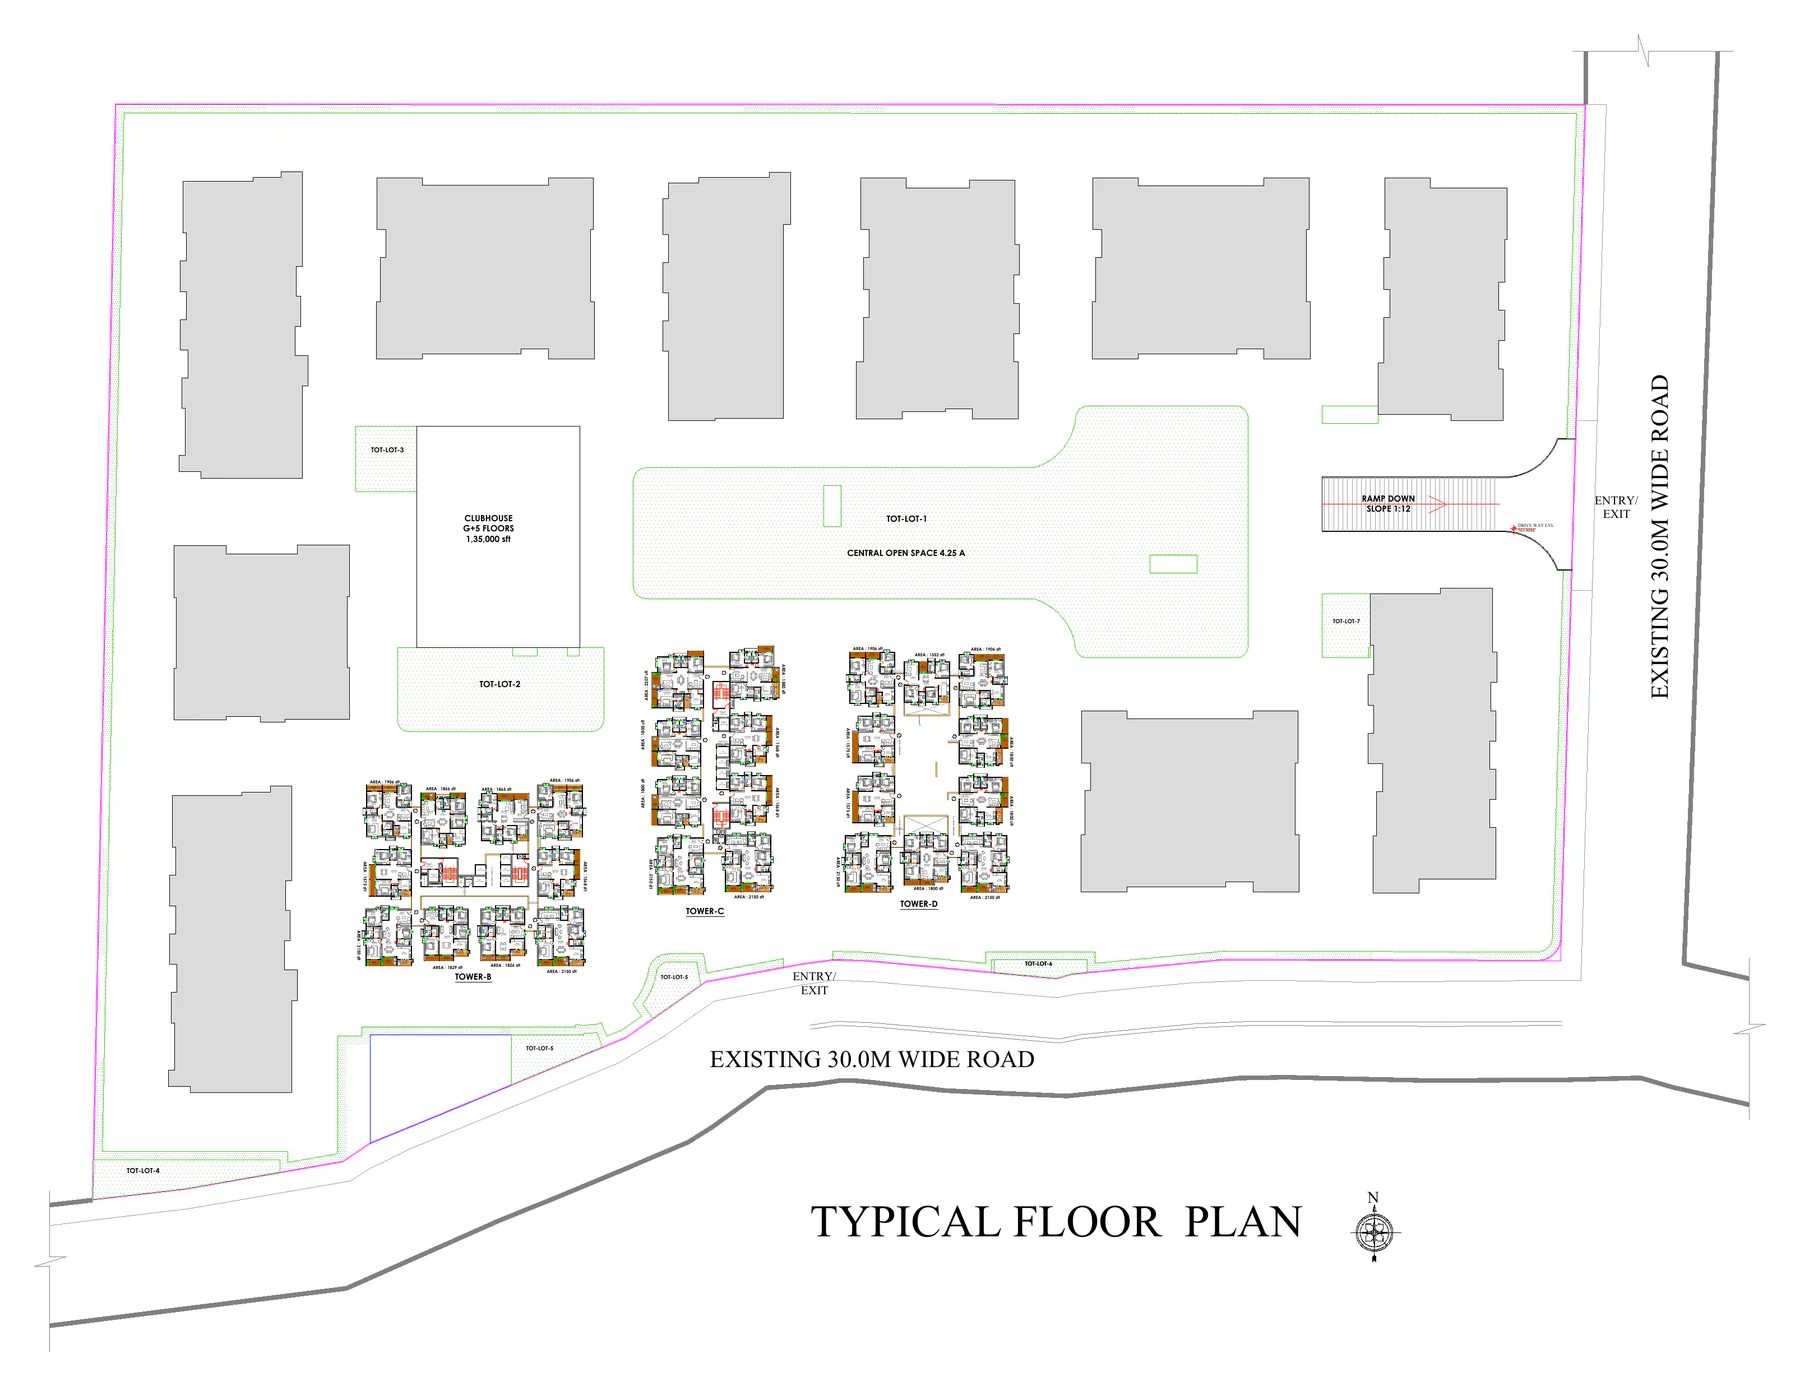
Beyond the renders, two sets of real developer drawings are published on this site. The site master plan shows the 13 towers around the 4.25-acre central open space, the G+5 clubhouse, the seven tot-lots, the two 30-metre road frontages and both entries including the 1:12 basement ramp. The seven unit plates for Towers B, C and D carry real unit areas from 1,552 to 2,207 sq ft with dimensions in metres.

Both are extracted from the developer's own drawings rather than redrawn. The full set - including the remaining tower plates as they are released, the complete cost sheet and the payment plan options - is shared with registered buyers.

Site master plan of Candeur Kukatpally showing 13 towers around the 4.25-acre central open space, Hyderabad
The site master plan - 13 towers ringing the 4.25-acre central open space, with the G+5 clubhouse on its western flank.
Reading a pre-launch render honestly

What an artistic impression can and cannot tell you

A render is a design statement, not a photograph, and it is worth being explicit about which parts of it carry weight. The things that are load-bearing are the ones traceable back to a drawing: the 20-acre extent, the 13 towers, the 4.25 acres of central open space, the G+5 clubhouse at 1,35,000 sq ft, the seven tot-lots, the two 30-metre road frontages and the 1:12 basement ramp. All of those come off the developer's master plan sheet and can be checked against it.

The things that are not load-bearing are the ones a render is free to invent: landscape planting at maturity, facade colour and material, the exact glazing module, furniture, lighting temperature and the density of people in the frame. None of those are commitments, and none of them should be read as specification. The fit-out shown in the interior views reflects the specification band described on the floor plans page, not a fixed schedule of finishes.

The honest test for any pre-launch image is whether the claim it makes can be traced to a drawing or a document. On this project most of the significant claims can be, because the master plan and three tower plates are published drawings rather than marketing artwork. Where they cannot, this site says so.

What the renders do not show

The things worth seeing on the ground

Two entries on two different 30-metre roads means residents are not funnelled through a single junction at peak hour - a real advantage in a locality as dense as Kukatpally, and something a render cannot convey. The 1:12 basement ramp from the eastern entry is a comfortable, code-compliant gradient rather than the steeper slopes that tighter sites are forced into.

Seven tot-lots rather than one central play area is a deliberate choice, and the reason it works is proximity: play equipment, soft surfacing and parent seating positioned close to a tower cluster so supervision happens from a bench a few metres away rather than from across twenty acres. The senior citizens' zone follows the same logic - shaded, level, with seating grouped for conversation and positioned off the main walking route so it is a destination rather than a thoroughfare.

Above all, twenty contiguous acres inside Kukatpally is difficult to picture from a map. The scale of the parcel relative to the density around it is the thing most buyers only understand on the ground, which is why a site visit is worth making.

Candeur Kukatpally Gallery - Frequently Asked Questions

What am I looking at in the Candeur Kukatpally gallery?

A 20-acre, 13-tower residential community on GOCL land beside IDL Lake in north-west Hyderabad. The sequence moves from the air down into a single apartment, in the order a visitor experiences the site. The project is in pre-launch, so these views represent the master-planned design intent.

Are these photographs or renders?

Renders. The project is at pre-launch and construction has not begun, so every image is an artistic impression of the master-planned design intent. Final specifications are confirmed against the RERA declaration and the agreement to sell, not against a render.

What does the aerial view actually show?

The 4.25-acre central open space as a broad green corridor running east to west through the middle of the site, with the 13 towers arranged around its perimeter and flanks, and the retained lake buffer and IDL Lake beyond the north-east boundary. Roughly a fifth of the site is that single connected park.

Why does the clubhouse look like a separate building?

Because at 1,35,000 sq ft across G+5 floors it is one. The vertical format stacks the programme across six floors rather than spreading a single-storey pavilion, which keeps the ground plane free for the park the clubhouse opens onto.

Can I see the master plan and floor plates?

The site master plan is published on the master plan page and the seven unit plates on the floor plans page, both extracted from the developer's own drawings. The full drawing set, the complete cost sheet and payment plan options are shared with registered buyers.

Do the apartments look onto the park?

Homes on the inner faces of the towers do. Because the 13 towers are arranged around the perimeter and flanks with the open space held at the centre, a large share of apartments look inward onto the park rather than at the facade of the next tower - which at high-rise density is the single biggest determinant of how open a community feels.