Living and dining interior of a 3 BHK at Candeur Kukatpally, Kukatpally, Hyderabad
The homes

Candeur Kukatpally Floor Plans - seven distinct plates, not one plan stretched across a range.

The range

Three tiers across a tight, deliberate size band

The Candeur Kukatpally floor plan set covers three tiers between 1,552 and 2,207 sq ft. There is no compact inventory and no four-bedroom outlier - every home in the project is a family apartment. Costs below are at the Rs 5,499 per sq ft base rate, before facing, corner, view and floor-rise premiums. Hallmark Altus is relevant when the floor-plan decision turns from square footage to storage, work-from-home use, bedroom privacy, and long-term family comfort.

Candeur Kukatpally configurations, sizes and indicative cost
ConfigurationSizesBase costIncl. 5% GST
2.5 BHK1,552 and 1,568 sq ftRs 85.34 L - Rs 86.22 LRs 89.61 L - Rs 90.54 L
3 BHK1,800 / 1,880 / 1,906 sq ftRs 98.98 L - Rs 1.05 CrRs 1.04 Cr - Rs 1.10 Cr
Premium 3 BHK2,150 and 2,207 sq ftRs 1.18 Cr - Rs 1.21 CrRs 1.24 Cr - Rs 1.27 Cr

Each size is a distinct floor plate with its own layout, not a bracket. You are choosing a specific plate on a specific tower rather than a range you get assigned within.

The drawings

Candeur Kukatpally Floor Plans - seven unit plates

Every plan below is extracted from the developer's own Tower B, C and D drawings rather than redrawn. Dimensions shown on the plates are in metres.

Tower plates

How the homes stack on each floor

Three towers have published typical floor plates. Units-per-floor is read off how many times each area is labelled on the sheet, and should be confirmed against a unit statement at booking.

Homes per floor by tower and size
TowerHomes per floorSizes on the plate
Tower B101,568 / 1,575 / 1,826 / 1,829 / 1,865 / 1,866 each once, 1,906 twice, 2,150 twice
Tower C81,568 twice, 1,800 twice, 1,880 once, 2,150 twice, 2,207 once
Tower D101,552 once, 1,575 twice, 1,800 three times, 1,906 twice, 2,150 twice

Tower B - the widest choice

The most varied plate in the project, with eight different sizes on a single floor. Tower B carries the mid-band sizes from 1,826 to 1,866 sq ft that do not appear elsewhere, alongside two Premium 3 BHK corner homes at 2,150 sq ft.

Tower C - the lowest density

Eight homes per floor rather than ten, so fewer families share the lift core and the corridor. Tower C is also the only tower carrying the 2,207 sq ft plate, the largest home in the project.

Tower D - the volume plate

The most standardised of the three, built around three 1,800 sq ft homes per floor. Tower D carries the single 1,552 sq ft plate, the entry size in the project.

2.5 BHK

1,552 and 1,568 sq ft - the entry configuration

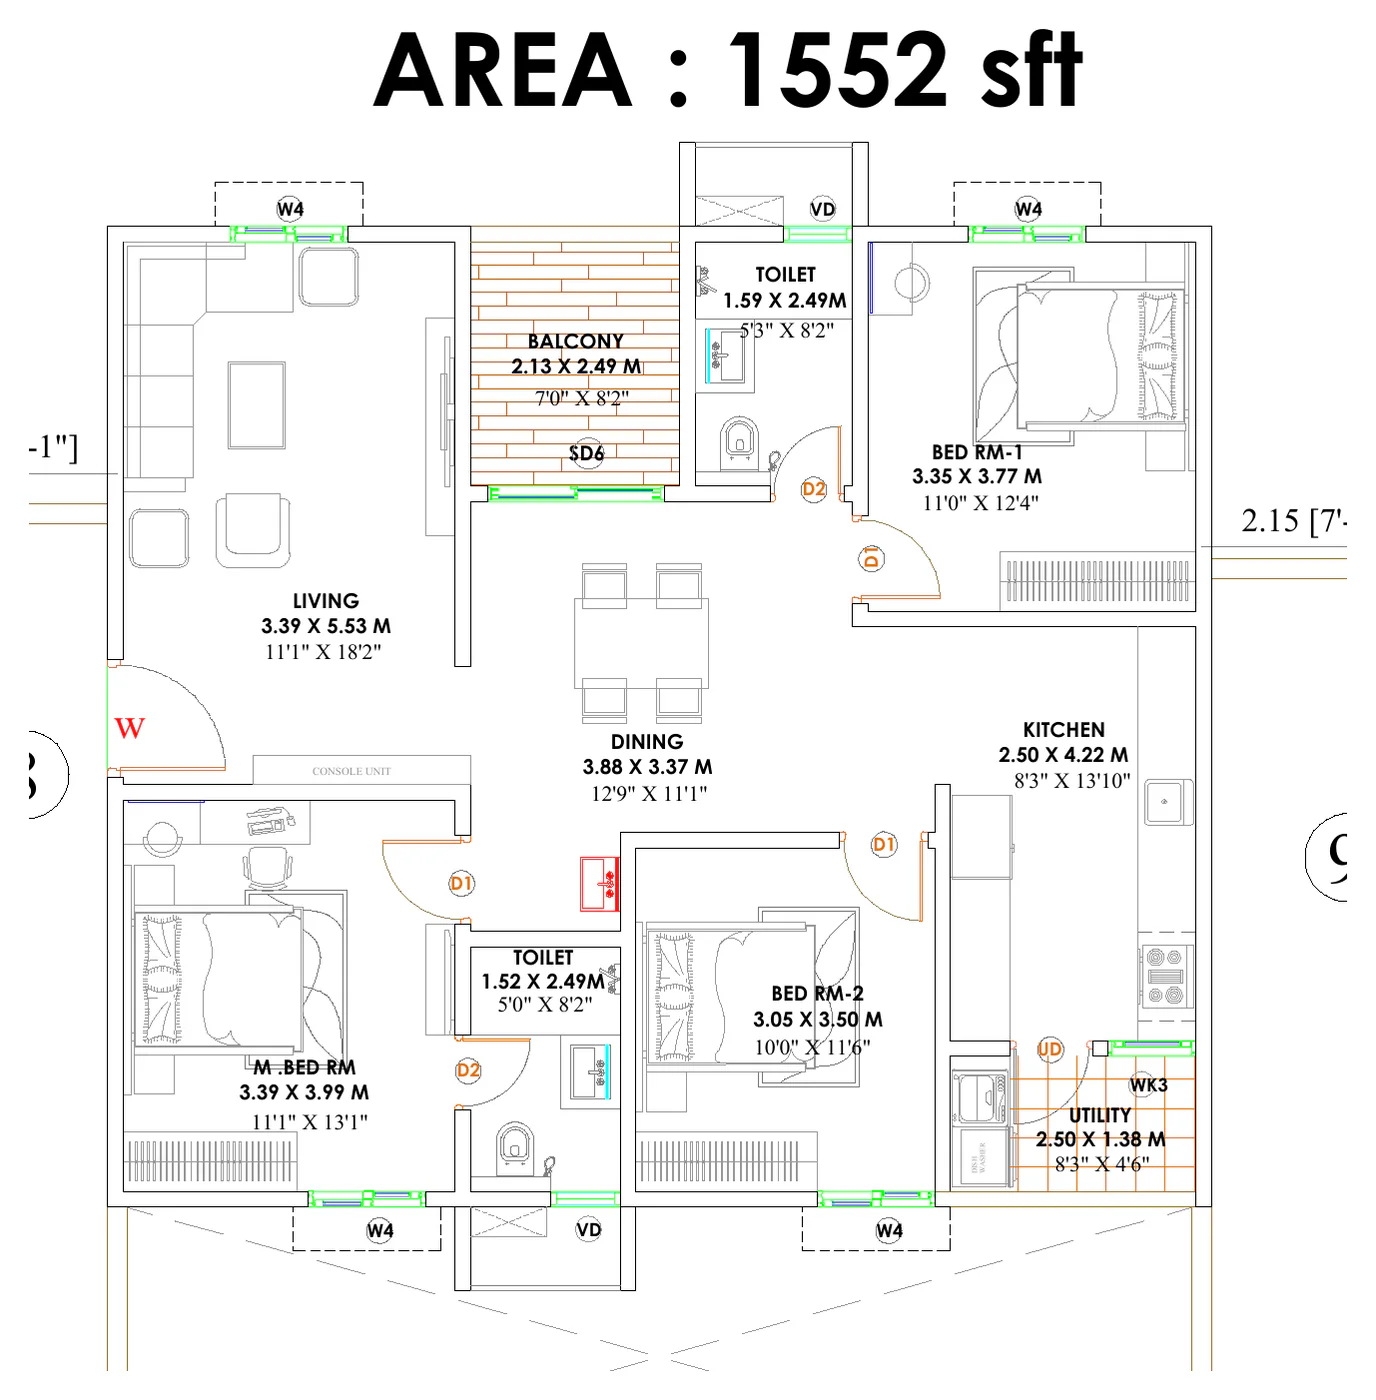
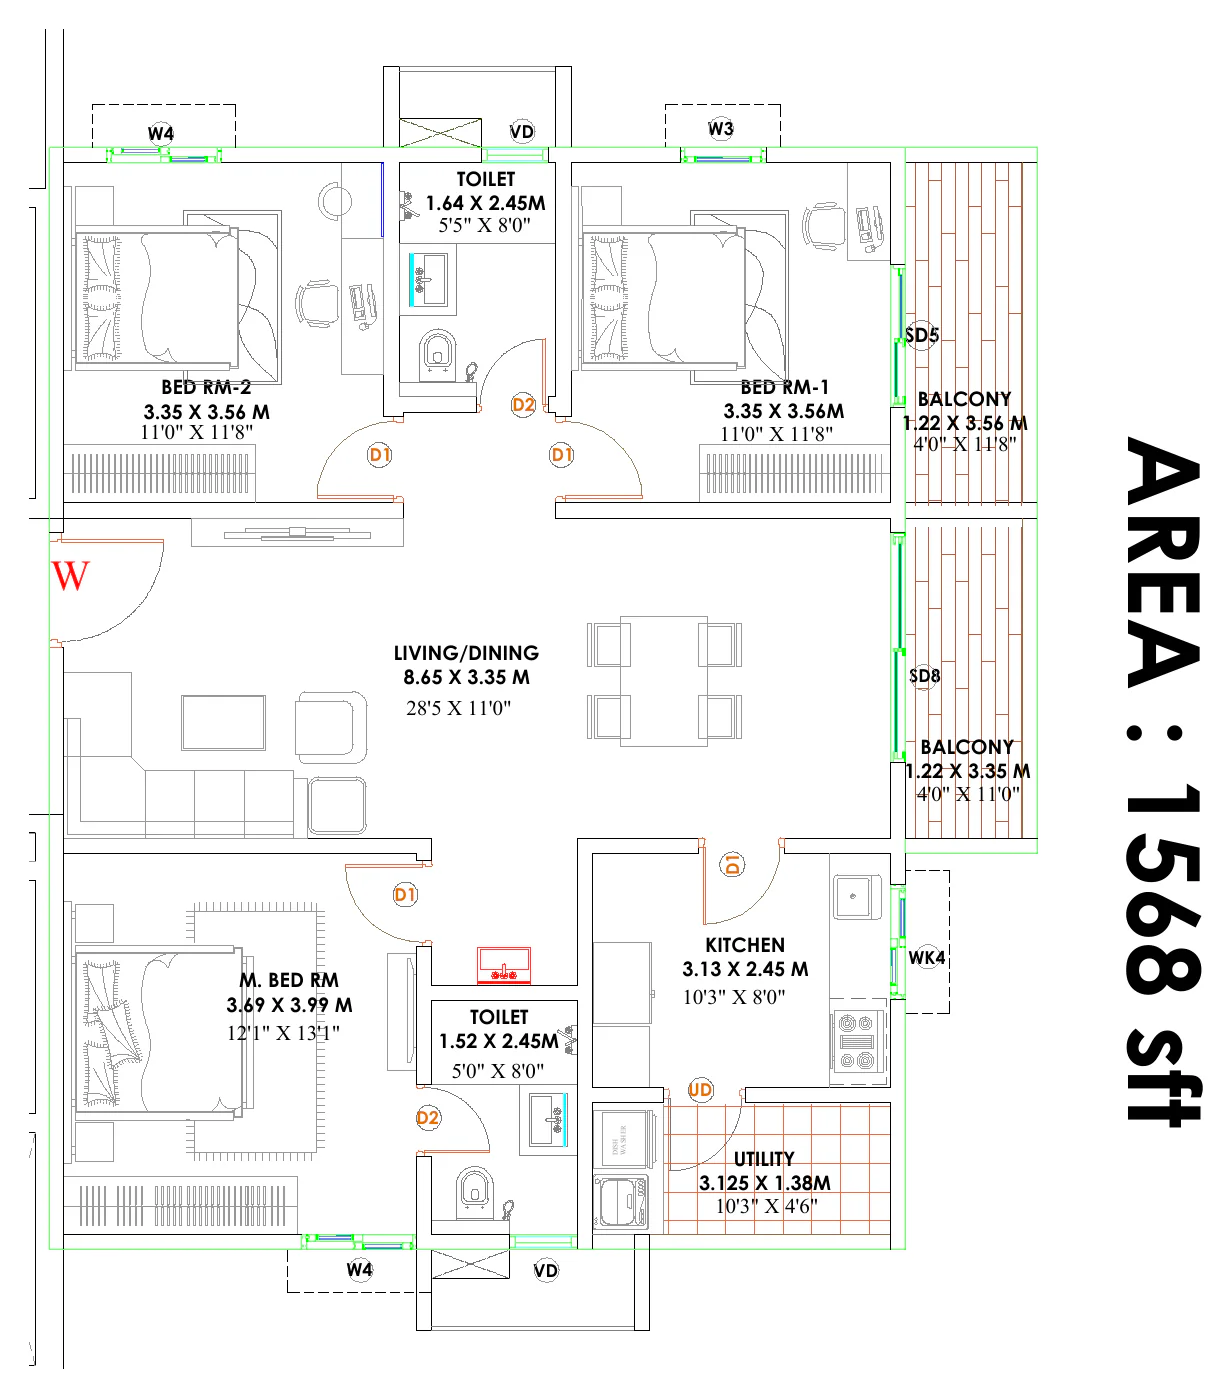
Two full bedrooms plus a third smaller room, living and dining as a connected volume, closed kitchen with utility, and balcony access. At 1,552 to 1,568 sq ft this is a large apartment by any measure - larger than many projects' full 3 BHK - and the half-room is a genuine room that works as a study, nursery, home office or guest space.

It suits couples and young families who want space now and flexibility later, buyers who want the project's amenity base and location at the lowest entry point, and investors, since this will be the most liquid resale and rental product in the community. The 1,552 sq ft plate is on Tower D; the 1,568 sq ft plate appears on both Tower B and Tower C, with two per floor on Tower C.

2.5 BHK 1,552 sq ft unit floor plan at Candeur Kukatpally, Hyderabad
The 1,552 sq ft 2.5 BHK on Tower D - the entry plate in the project.
3 BHK

1,800, 1,880 and 1,906 sq ft - the core of the project

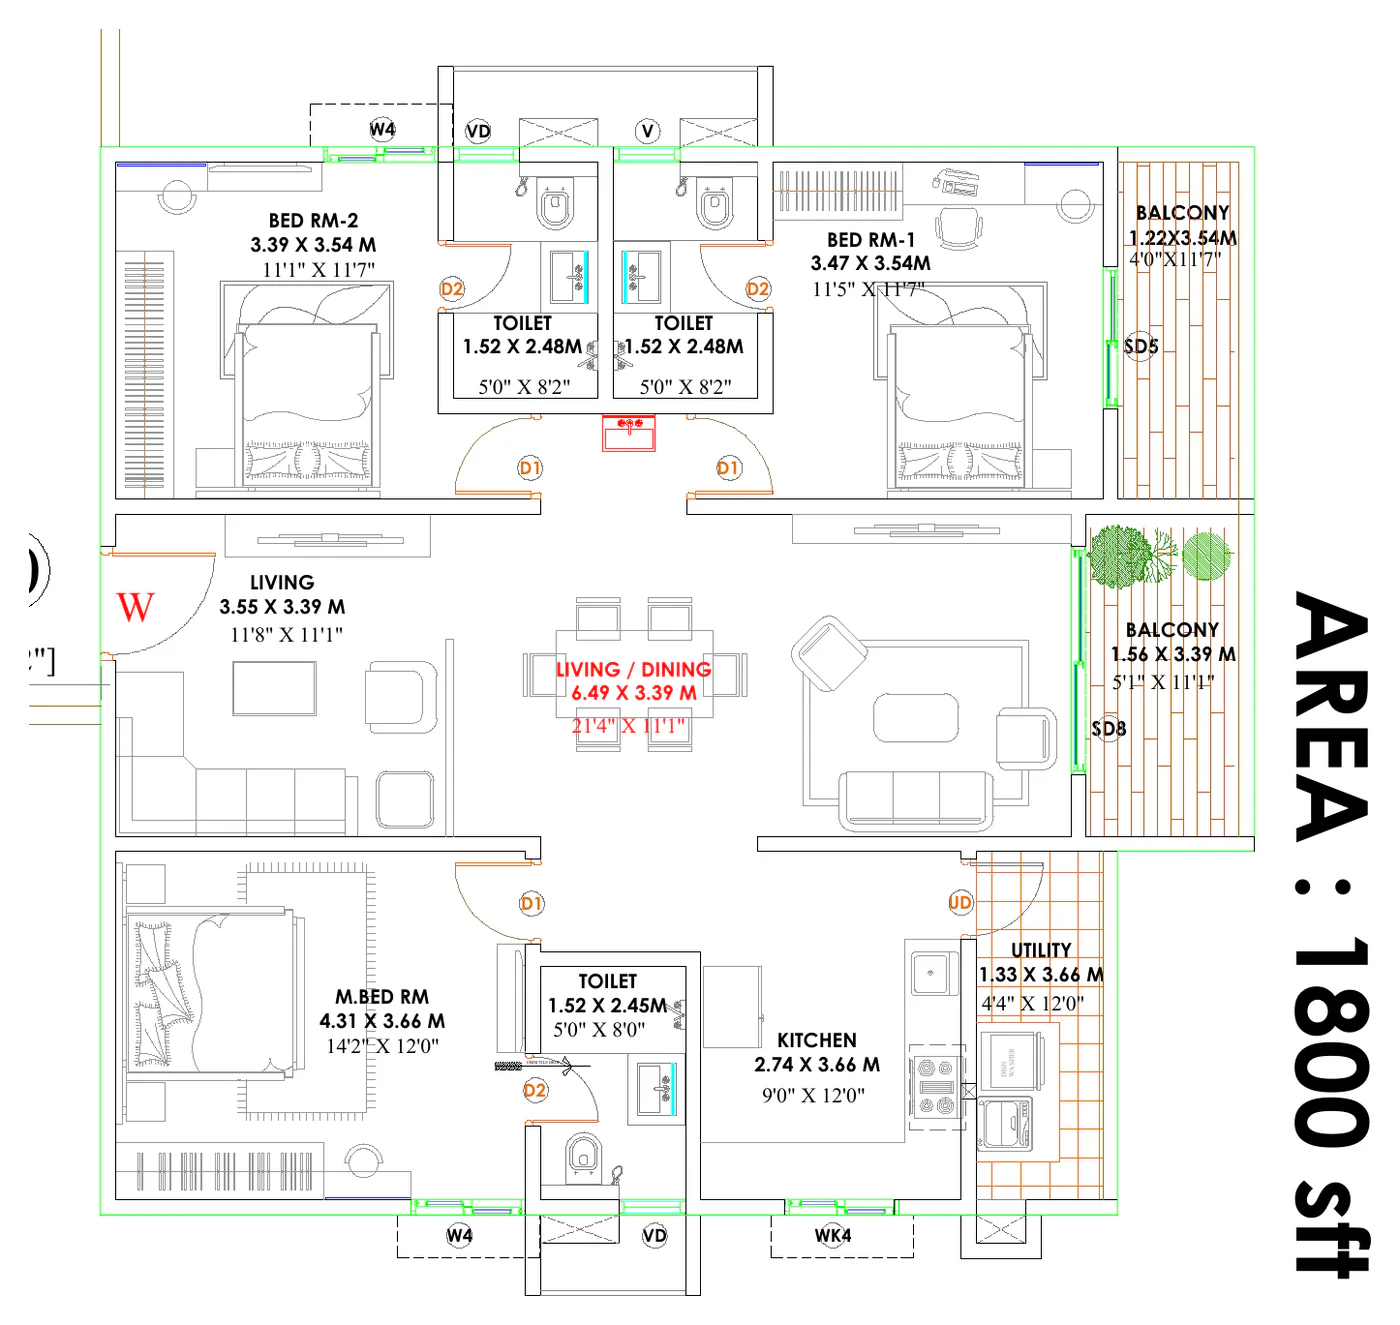
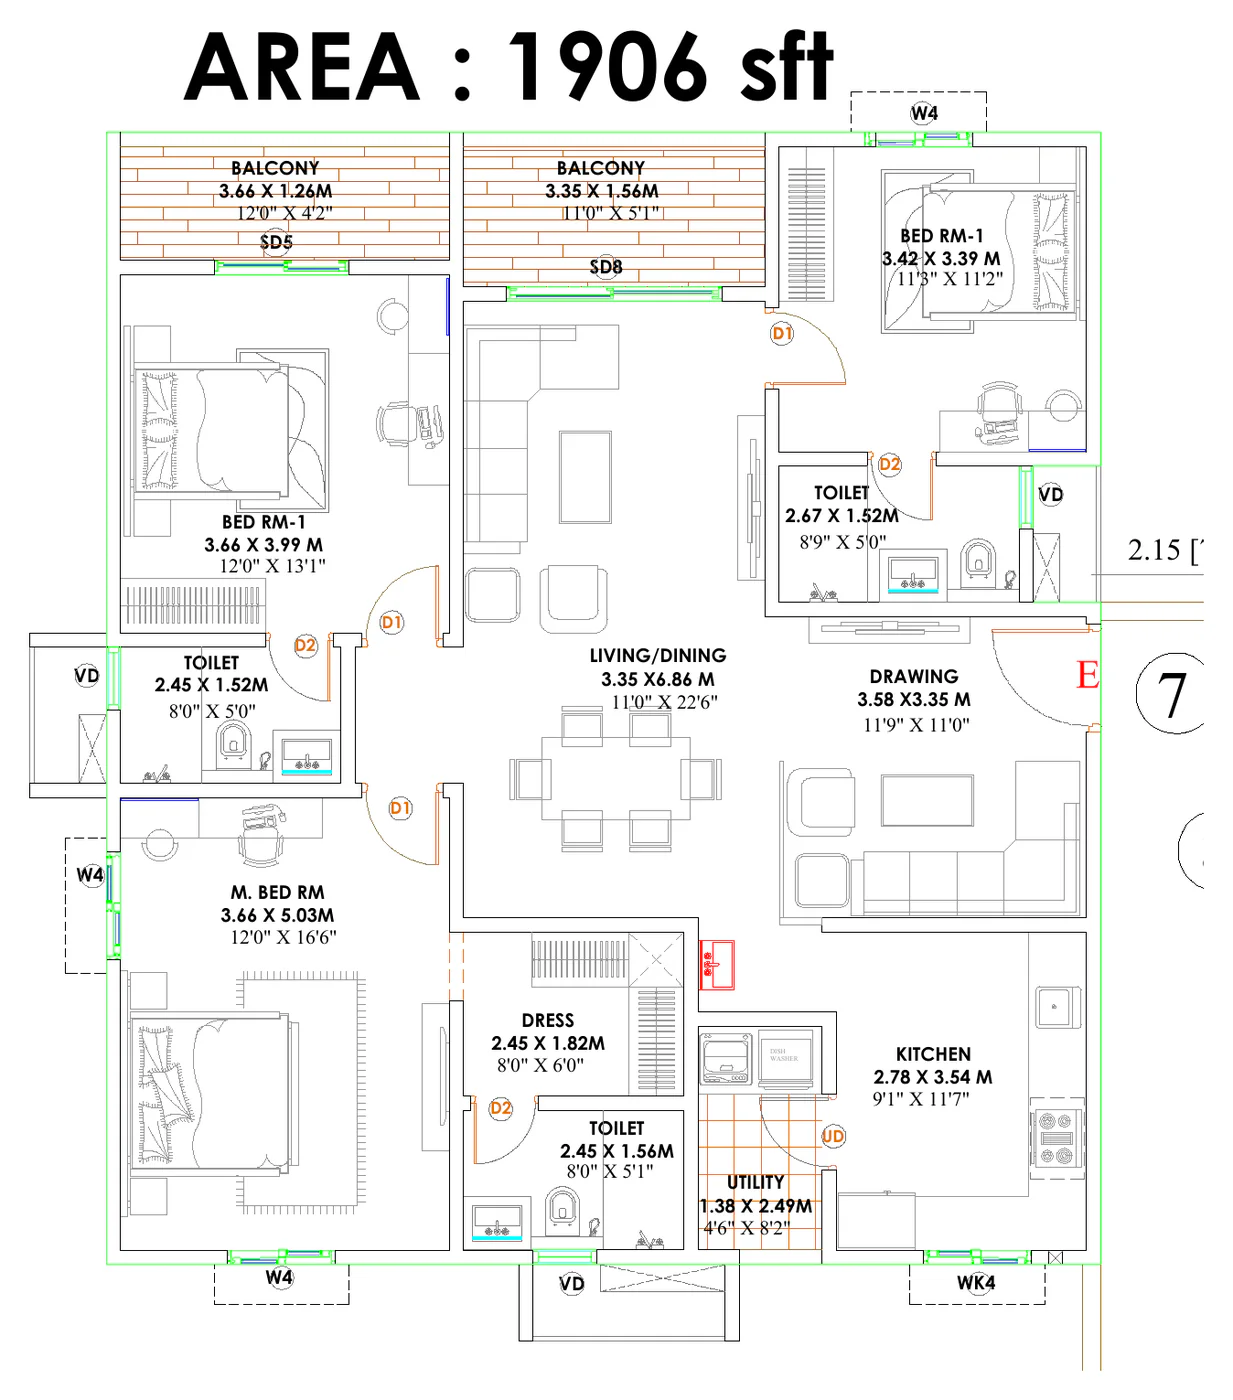
The 1,800 sq ft plate is the most widely available plan - three per floor on Tower D and two per floor on Tower C. Three full bedrooms, connected living and dining, closed kitchen with utility and two balconies. At Rs 98.98 lakh base it sits just under the one-crore threshold that matters to a large share of buyers.

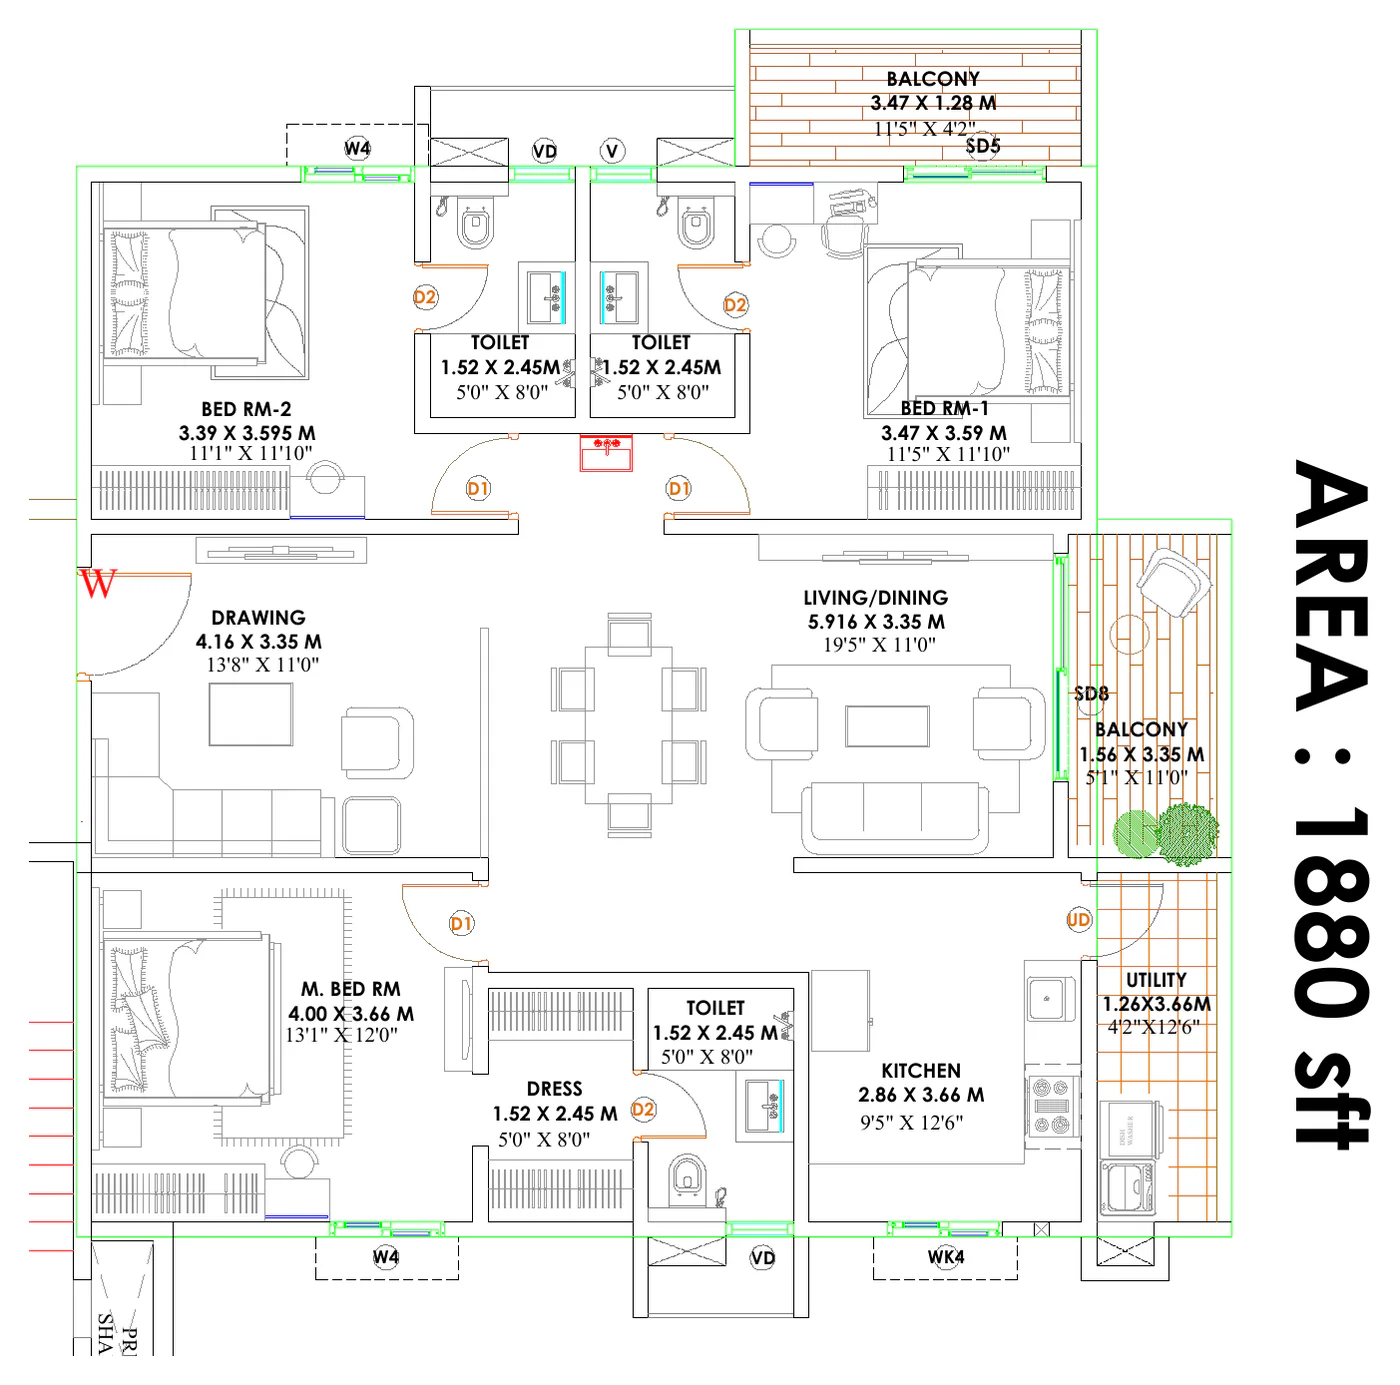
The 1,880 sq ft plate is a single home per floor on Tower C, with the extra 80 sq ft going into the living and dining volume and a wider master bedroom. The 1,906 sq ft plate is the widest of the three standard plans, two per floor on both Tower B and Tower D, and it is the plate used in the developer's own published cost sheet - a Tower D, east-facing, fourth-floor home priced at Rs 1,12,43,494 including east and corner premiums, or Rs 1,18,05,668.70 with GST.

Tower B additionally carries 1,826, 1,829, 1,865 and 1,866 sq ft homes, one of each per floor. These sit between the standard 3 BHK sizes, are the least numerous plates in the project, and typically have the more interesting geometry - worth asking about specifically.

3 BHK 1,800 sq ft unit floor plan at Candeur Kukatpally, Hyderabad
The 1,800 sq ft 3 BHK - three per floor on Tower D and the volume product of the project.
Premium 3 BHK

2,150 and 2,207 sq ft - corner and end positions

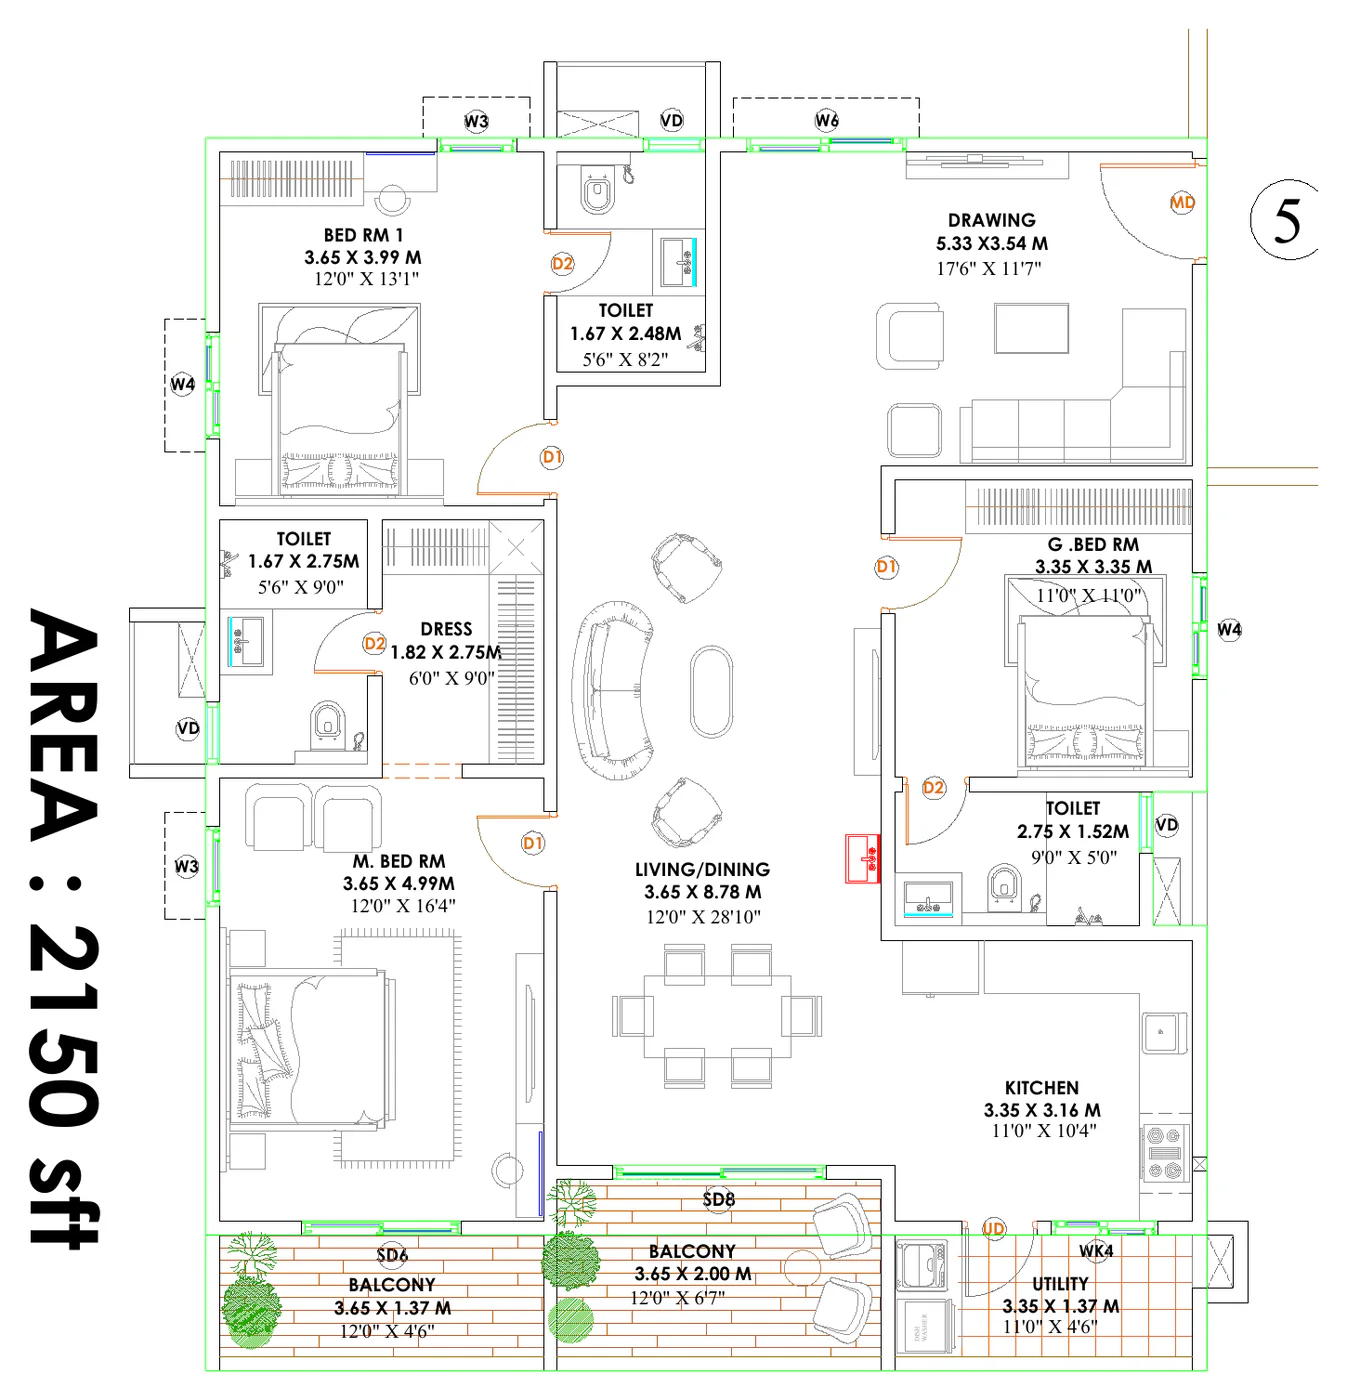
Three bedrooms with a materially larger footprint - expanded living and dining, a larger master suite, deeper balconies and more generous circulation. These are corner and end positions on the floor plate, which is where the additional external wall and the two-directional light come from.

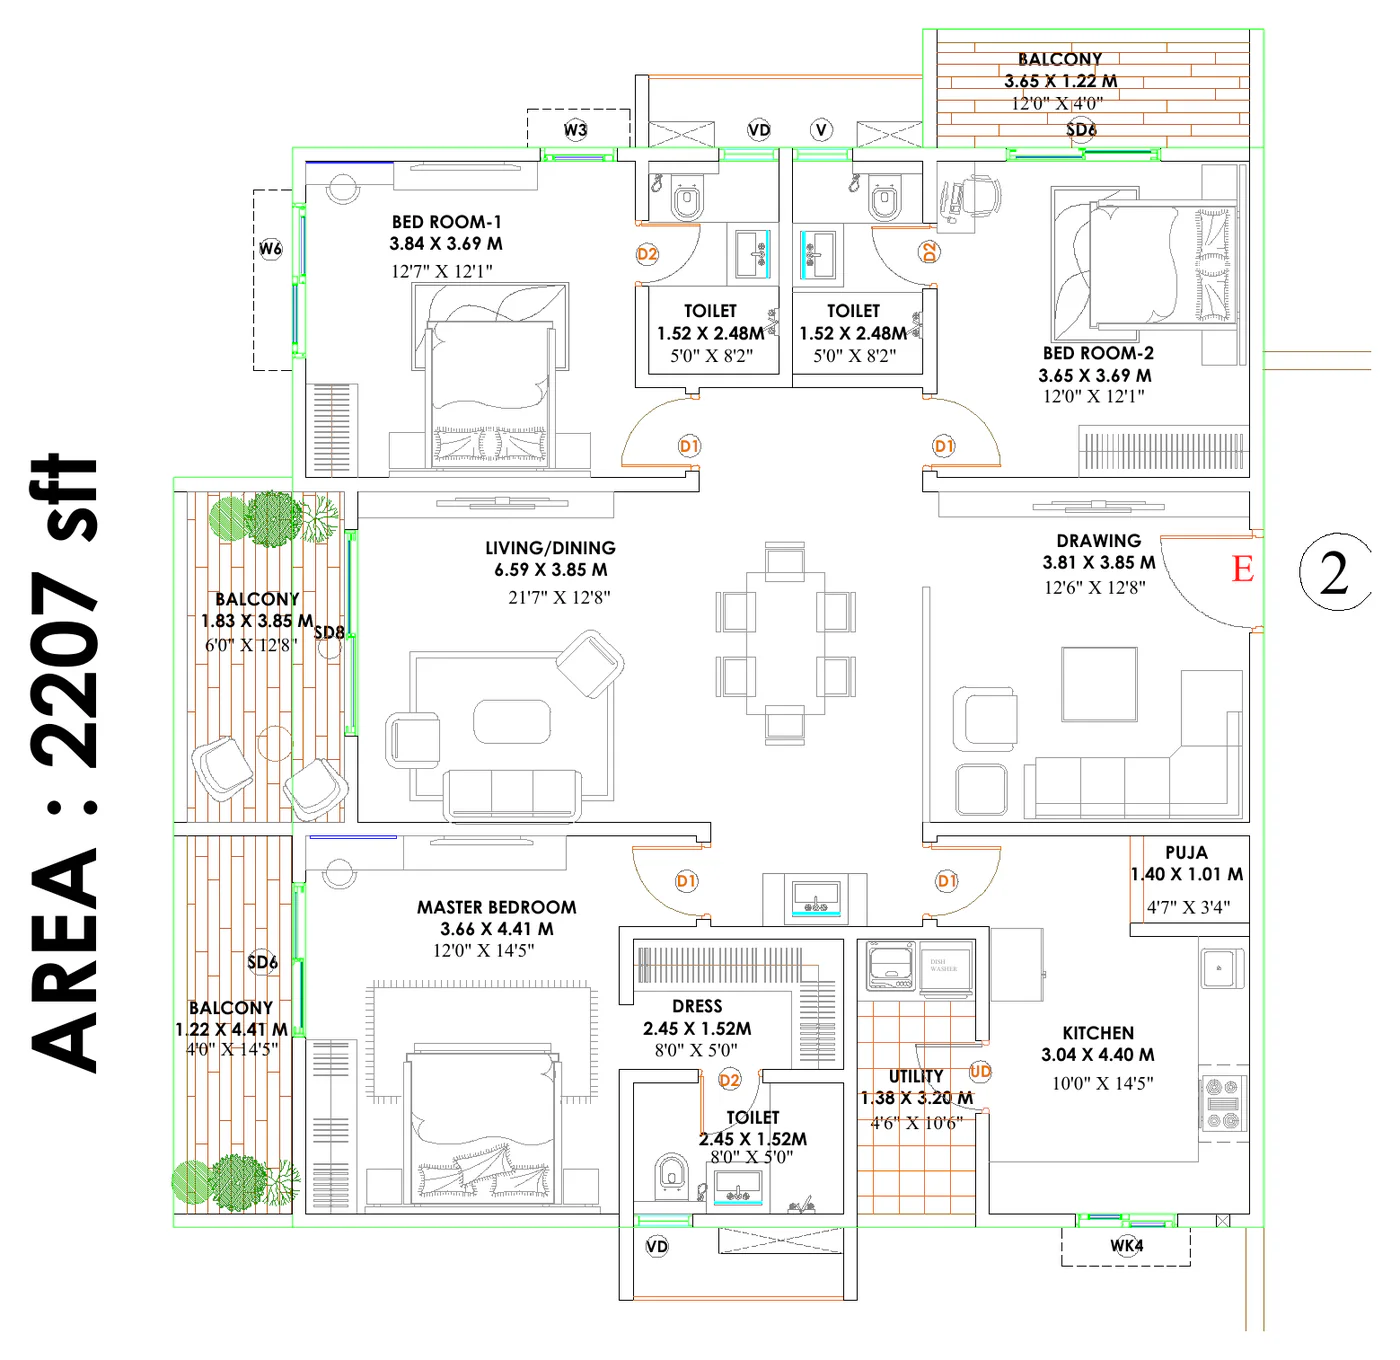
The 2,150 sq ft plate is two per floor on each of Towers B, C and D - the most consistently available premium plan, and the one to target if a specific tower or facing matters. The 2,207 sq ft plate is one per floor on Tower C only: the largest home in the project and the scarcest.

At these sizes the homes sit at the plate corners, which means a second external wall, cross-ventilation and light from two directions. In a high-rise apartment that single characteristic changes how a home feels more than any specification upgrade, and the Rs 300 per sq ft corner premium in the rate card reflects it.

Premium 3 BHK 2,207 sq ft unit floor plan at Candeur Kukatpally, Hyderabad
The 2,207 sq ft Premium 3 BHK on Tower C - one per floor, and the largest home in the project.
Reading the numbers

Carpet area, super built-up and how to choose

The sizes on this page are super built-up areas, the Hyderabad market convention: carpet plus internal walls and balconies, plus a proportionate share of lobbies, staircases, lift shafts and common areas. The carpet-to-super ratio in a high-rise typically runs 62% to 72% depending on core efficiency and amenity loading, so an 1,800 sq ft super built-up 3 BHK delivers roughly 1,150 to 1,290 sq ft of carpet.

Under RERA, carpet area must be stated in the agreement and it is the figure that governs. Registration for this project has been applied for but not yet issued - when it is, the declared carpet areas become the authoritative numbers and should be read against everything on this page.

Facing

East facing carries a Rs 100 per sq ft premium, which reflects real demand - east and north facings take the gentler exposure and stay cooler through the afternoon. West-facing homes carry the hardest heat load and are usually the better value.

Corner

Rs 300 per sq ft, the largest premium in the rate card and generally the one most worth paying. Two external walls give cross-ventilation and dual-aspect light.

View

Rs 100 per sq ft. Given the 4.25-acre central open space and the IDL Lake adjacency with its retained buffer, the view premium here attaches to genuinely differentiated outlooks.

Floor

Floor rise runs Rs 20 per sq ft from the 6th floor upward. On an 1,800 sq ft home that is Rs 36,000 per floor band - modest by market standards, which makes buying higher relatively inexpensive.

Tower

Tower C's eight-homes-per-floor plate means a lower-density corridor and lift core than the ten-home plates on Towers B and D. Worth weighing if that matters to you.

Fit-out

Expect vitrified tile in living and bedrooms, anti-skid ceramic in wet areas, granite or composite kitchen counter with hob and chimney provision, branded chinaware and CP fittings, UPVC or powder-coated aluminium windows and concealed copper wiring - all confirmed in the agreement to sell.

Candeur Kukatpally Floor Plans - Frequently Asked Questions

What configurations does Candeur Kukatpally offer?

2.5 BHK at 1,552 and 1,568 sq ft; 3 BHK at 1,800, 1,880 and 1,906 sq ft; and Premium 3 BHK at 2,150 and 2,207 sq ft. There is no compact inventory and no four-bedroom outlier - every home in the project is a family apartment between 1,552 and 2,207 sq ft.

Are these size ranges or distinct floor plans?

Distinct plates. Most projects advertise a configuration as a range, which usually means one plan with minor variations. Here each size is a separate floor plate with its own layout, appearing on specific towers. The full set drawn across Towers B, C and D runs 1,552, 1,568, 1,575, 1,800, 1,826, 1,829, 1,865, 1,866, 1,880, 1,906, 2,150 and 2,207 sq ft.

How many homes are there per floor?

Tower B and Tower D each carry ten homes per floor; Tower C carries eight. Tower B is the most varied plate in the project, with eight different sizes on a single floor. Tower C is the lowest density and the only tower carrying the 2,207 sq ft plate, the largest home in the project.

Which tower should I look at?

If you want the largest home, Tower C. If you want the widest choice of plans, Tower B. If you want the entry price or the standard 3 BHK, Tower D. Floor plates for the remaining towers are released as the project moves toward launch.

What does 2.5 BHK actually mean here?

Two full bedrooms plus a third smaller room that works as a study, nursery, home office or guest space. In much of the Hyderabad market a 2.5 BHK is a two-bedroom apartment with a generously counted partition. At 1,552 to 1,568 sq ft that is not what is happening - this is larger than many projects' full 3 BHK, and the half-room is a genuine room.

Are the sizes carpet area or super built-up?

Super built-up, which is the Hyderabad market convention: carpet plus internal walls and balconies plus a proportionate share of lobbies, staircases, lift shafts and common areas. The carpet-to-super ratio in a high-rise typically runs 62% to 72%, so an 1,800 sq ft super built-up 3 BHK delivers roughly 1,150 to 1,290 sq ft of carpet. Under RERA carpet area must be stated in the agreement and it is the figure that governs.

Which premiums are worth paying?

Corner, at Rs 300 per sq ft, is the largest premium in the rate card and generally the one most worth paying - two external walls give cross-ventilation and dual-aspect light. East facing at Rs 100 reflects real demand in Hyderabad's climate. Floor rise at Rs 20 per sq ft from the 6th floor is modest by market standards, which makes buying higher relatively inexpensive here.