Land area
A single contiguous 20-acre parcel released out of GOCL's Kukatpally estate.
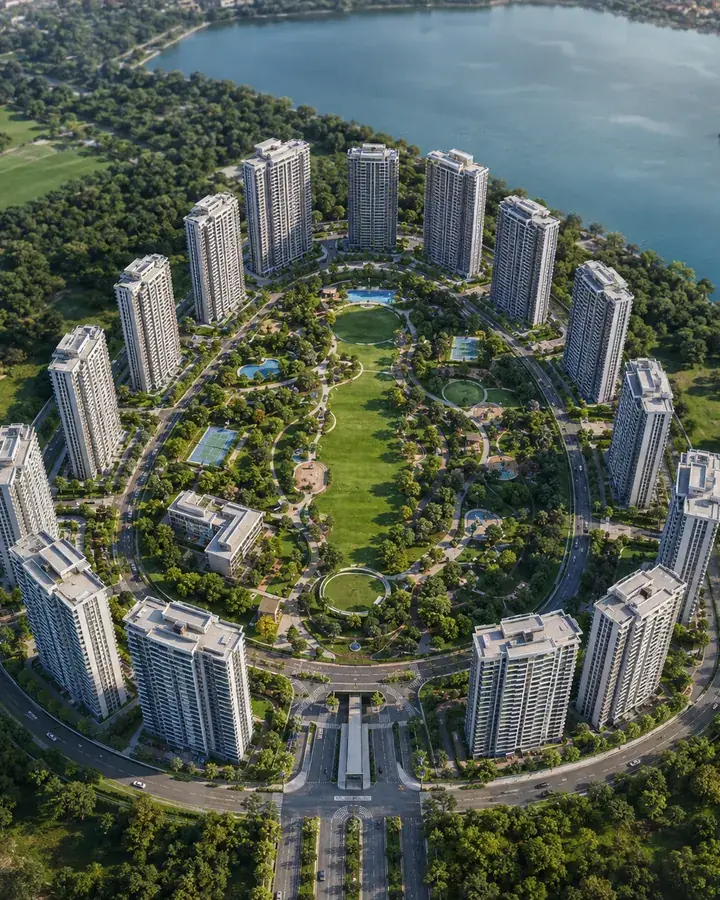
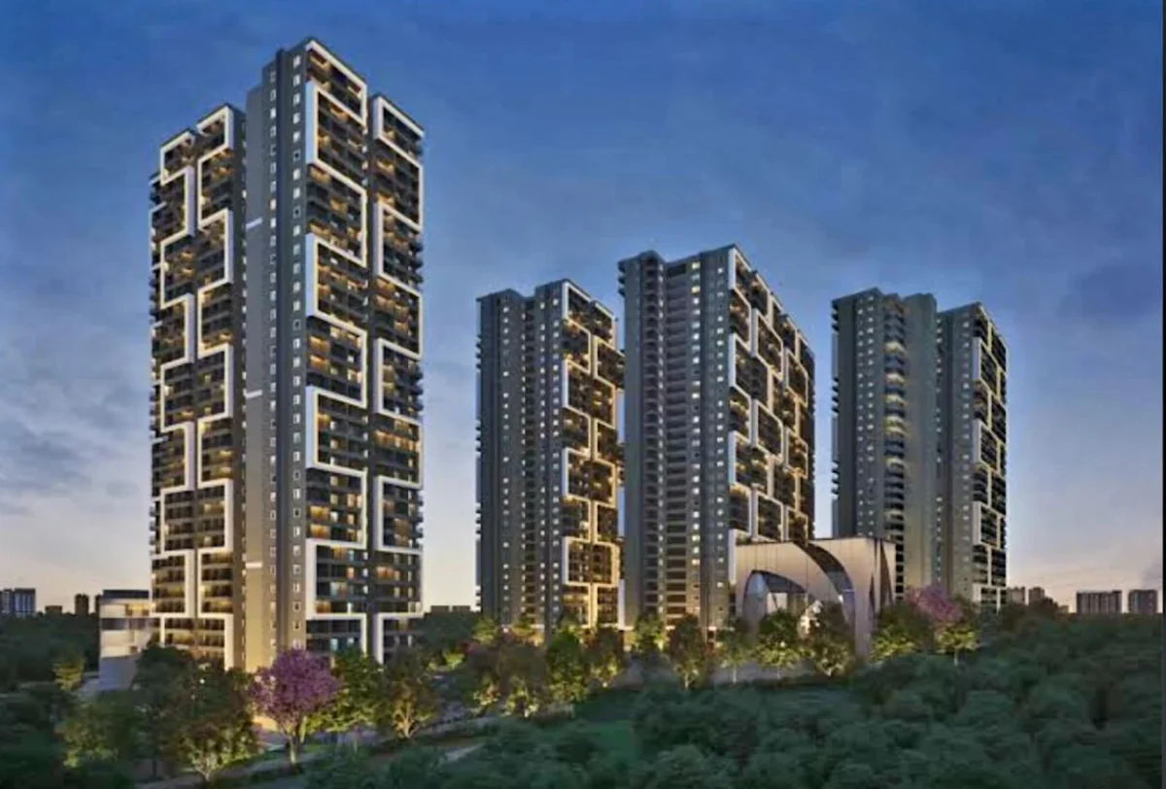
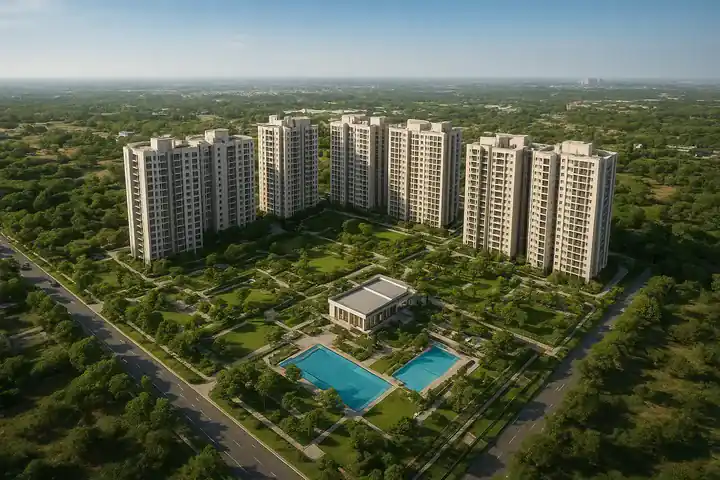
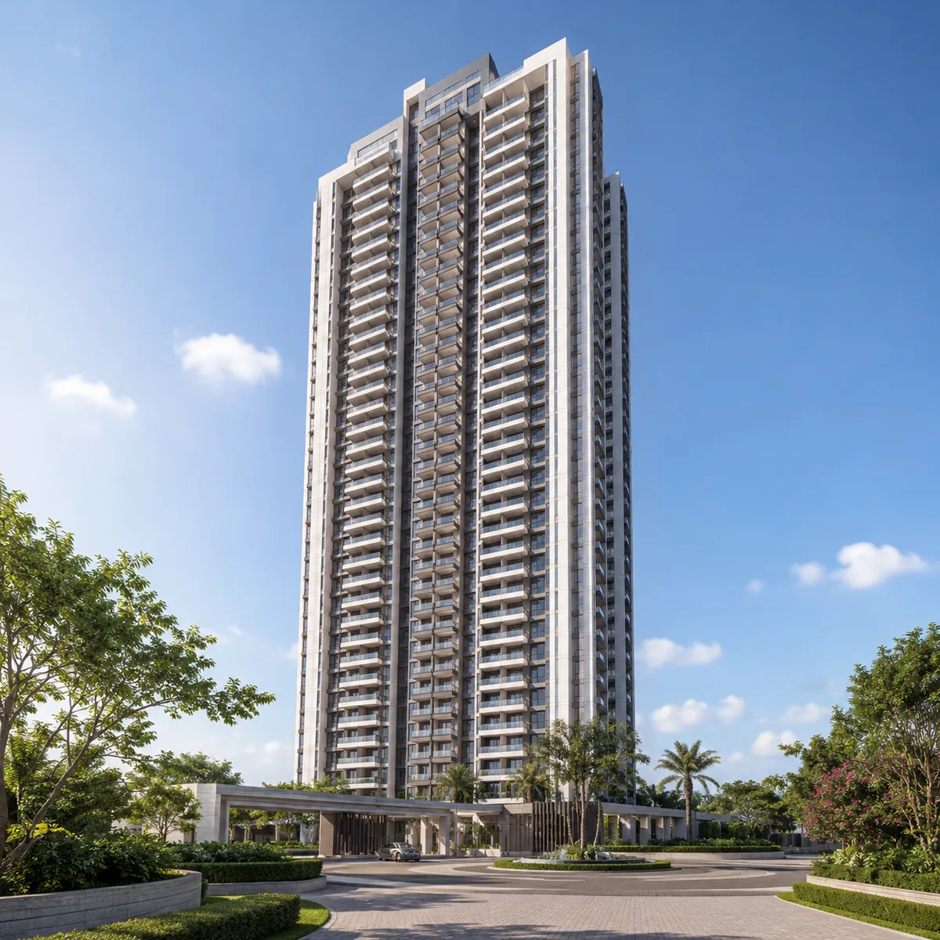
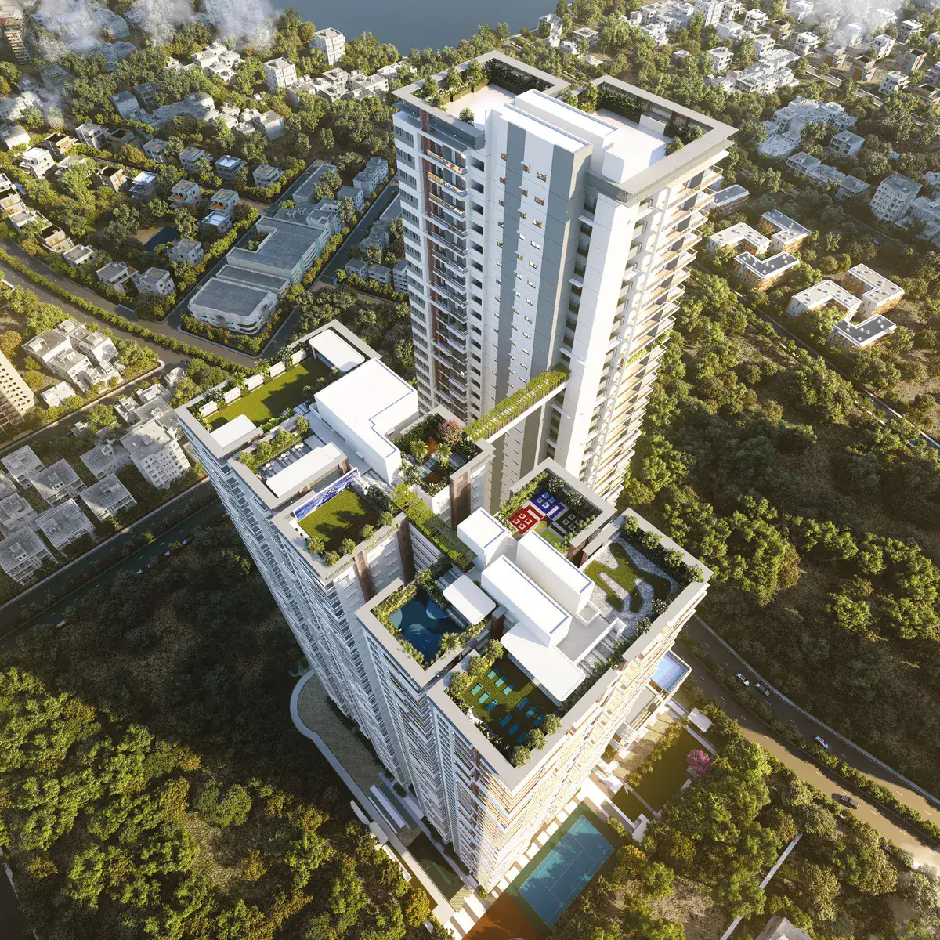
Candeur Kukatpally is a 20-acre, 13-tower premium residential community by Candeur Constructions on GOCL land at Kukatpally, adjacent to IDL Lake in north-west Hyderabad. A 4.25-acre central open space and a G+5 clubhouse of 1,35,000 sq ft anchor a master plan built around 2.5 BHK and 3 BHK homes from 1,552 to 2,207 sq ft.
Kukatpally has had the metro, JNTU, the malls and the hospitals for a decade. What it has not had is land. A contiguous 20-acre parcel exists here only because a single listed corporate owner held it for decades and released it whole.
Kukatpally has been a finished market for a decade. New projects here are typically towers squeezed onto two- to five-acre infill plots, priced against a locality average of Rs 8,550 per sq ft with no room to build anything at scale. Candeur Kukatpally is the exception, and the reason is the landowner. For another Hyderabad read, Hallmark Altus helps ground the project story in buyer fit, product type, and the level of document clarity needed before moving ahead.
The site forms part of the Kukatpally estate of GOCL Corporation Limited, the listed Hinduja Group company whose subsidiary IDL Explosives gives IDL Lake and IDL Road their names. GOCL has been monetising roughly 264.5 acres of that estate under a Rs 3,402 crore programme, subdividing it into large development parcels. That provenance is why the project can hold 4.25 acres open at its centre while still carrying 13 towers, and why the clubhouse runs to 1,35,000 sq ft rather than the 30,000 sq ft a five-acre infill site would support.
A single contiguous 20-acre parcel released out of GOCL's Kukatpally estate.
Thirteen residential high-rises planned as one master plan around a central green.
2.5 BHK, 3 BHK and Premium 3 BHK from 1,552 to 2,207 sq ft. No compact or studio stock.
Pre-launch, with expressions of interest and Phase 1 bookings open. RERA applied for.
A 20-acre site supports a 4.25-acre park, a 1.35 lakh sq ft clubhouse, seven separate children's play zones and a full sports programme. A three-acre infill tower supports a gym and a rooftop deck. For a buyer choosing within Kukatpally, that is not a marginal difference in amenity - it is a different category of community.
The parcel comes out of a listed Hinduja Group company's estate rather than an assembly of individual land holdings - materially cleaner than the Hyderabad pre-launch norm.
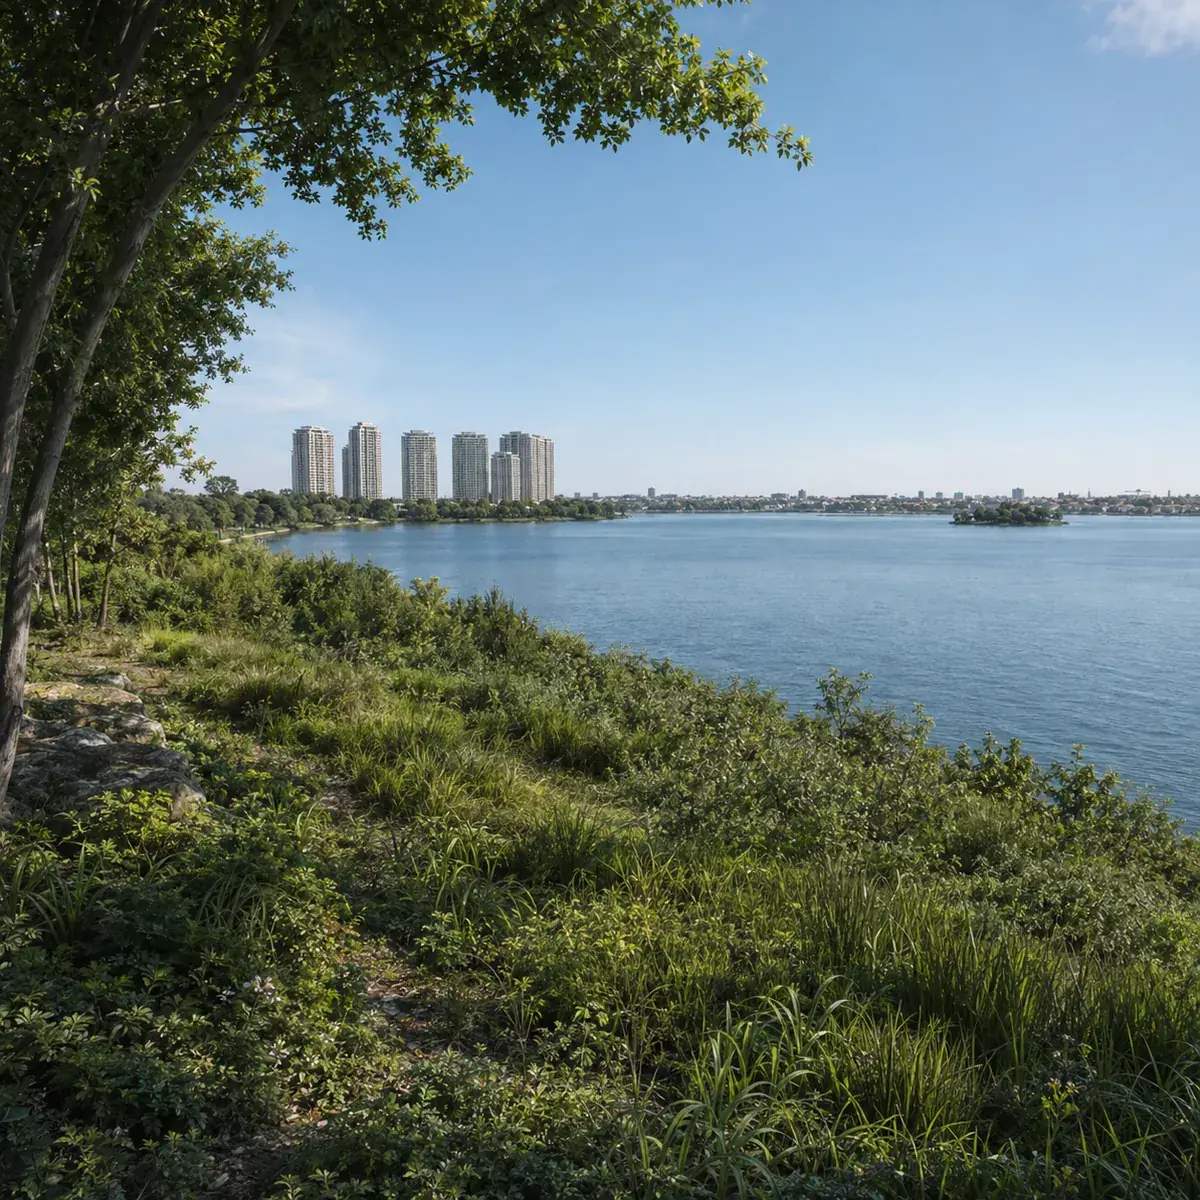
The site sits beside the lake that gives the area its name, with the GOCL master plan holding a dedicated lake buffer along the north-east.
Two existing 30-metre-wide roads form the eastern and southern boundaries, with a separate entry on each and a 1:12 ramp to basement parking.
Kukatpally Metro has been running since 2017, JNTU is 3.8 km and HITEC City 4.6 km. This is not a bet on infrastructure arriving.
Candeur built the completed 50-floor Candeur Crescent and the 59-floor Candeur Skyline. Thirteen towers on 20 acres sits comfortably inside that competency.
2.5 BHK and 3 BHK only, from 1,552 sq ft up. No studios, no compact units, no four-bedroom outliers - a straight read of who actually buys in Kukatpally.
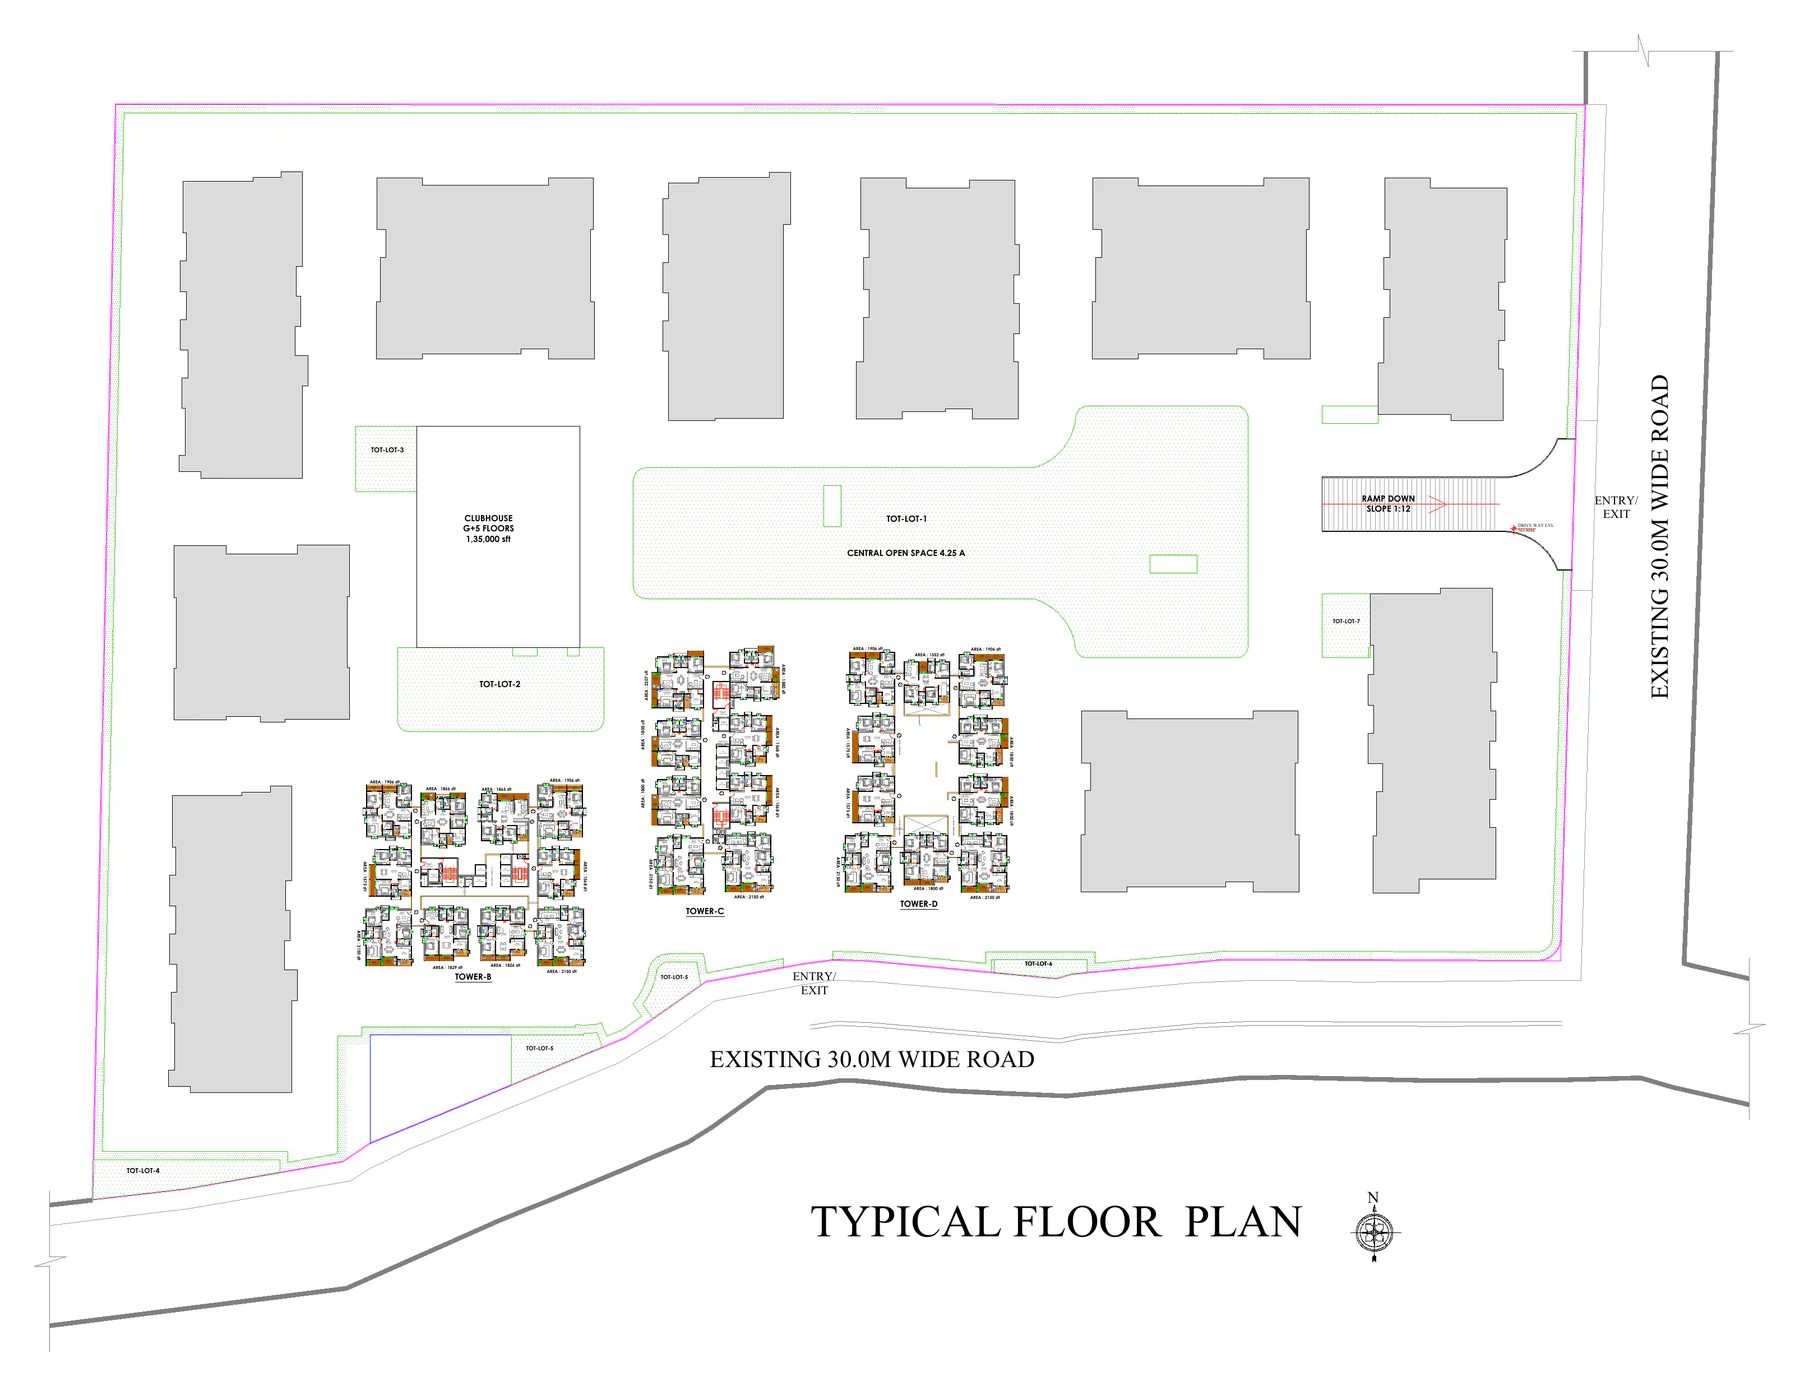
Seven distinct floor plates, not one plan stretched across a range. Tower B and Tower D carry ten homes per floor and Tower C carries eight. Every plate below is drawn from the developer's own tower drawings.
| Configuration | Sizes | Indicative base | Incl. 5% GST |
|---|---|---|---|
| 2.5 BHK | 1,552 and 1,568 sq ft | Rs 85.34 L - Rs 86.22 L | Rs 89.61 L - Rs 90.54 L |
| 3 BHK | 1,800 / 1,880 / 1,906 sq ft | Rs 98.98 L - Rs 1.05 Cr | Rs 1.04 Cr - Rs 1.10 Cr |
| Premium 3 BHK | 2,150 and 2,207 sq ft | Rs 1.18 Cr - Rs 1.21 Cr | Rs 1.24 Cr - Rs 1.27 Cr |
At the Rs 5,499 base rate. Facing, corner and view premiums and floor rise apply on top.
The base rate is Rs 5,499 per sq ft on the 30-day payment plan. The Kukatpally locality average as of July 2026 is Rs 8,550 per sq ft, KPHB sits at Rs 9,050 and Kukatpally Housing Board Colony trades at Rs 13,546. Even the bottom of the locality's quoted range, Rs 6,500, is above this project's entry rate.
That gap is a pre-launch discount on a raw parcel, not a like-for-like bargain against ready stock. But it is a real gap, in a locality where prices moved from Rs 6,750 to Rs 8,550 per sq ft between June 2025 and March 2026.
On the 30-day payment plan, per the developer's cost sheet.
1,552 sq ft 2.5 BHK, base, before premiums and GST.
East +Rs 100, corner +Rs 300, view +Rs 100 per sq ft; floor rise Rs 20 from the 6th floor.
Kukatpally, July 2026 - the benchmark this rate is set against.
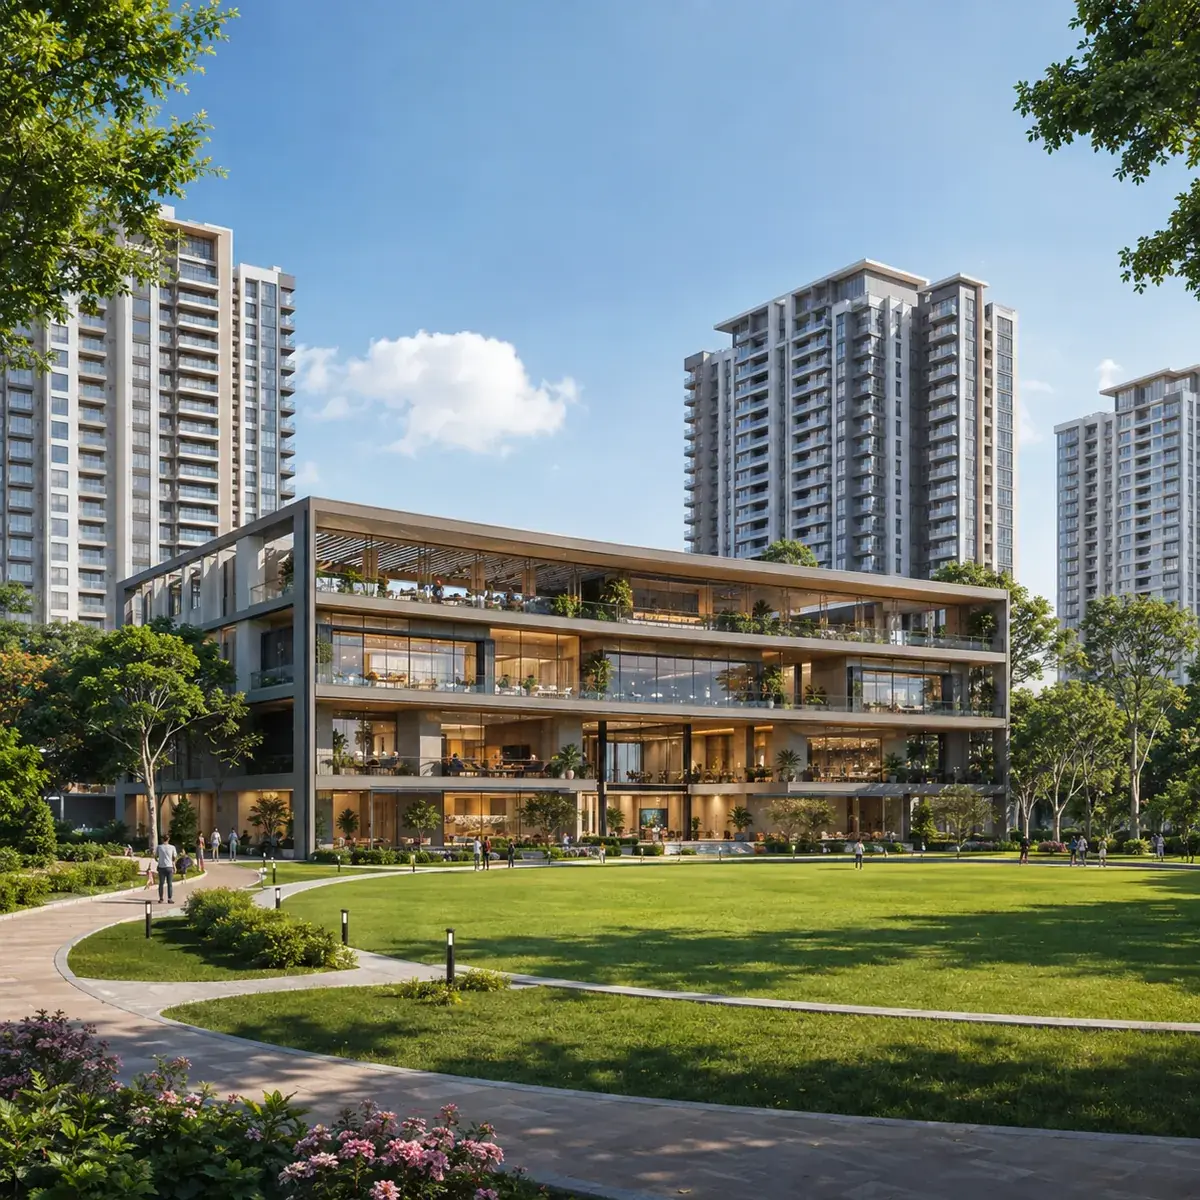
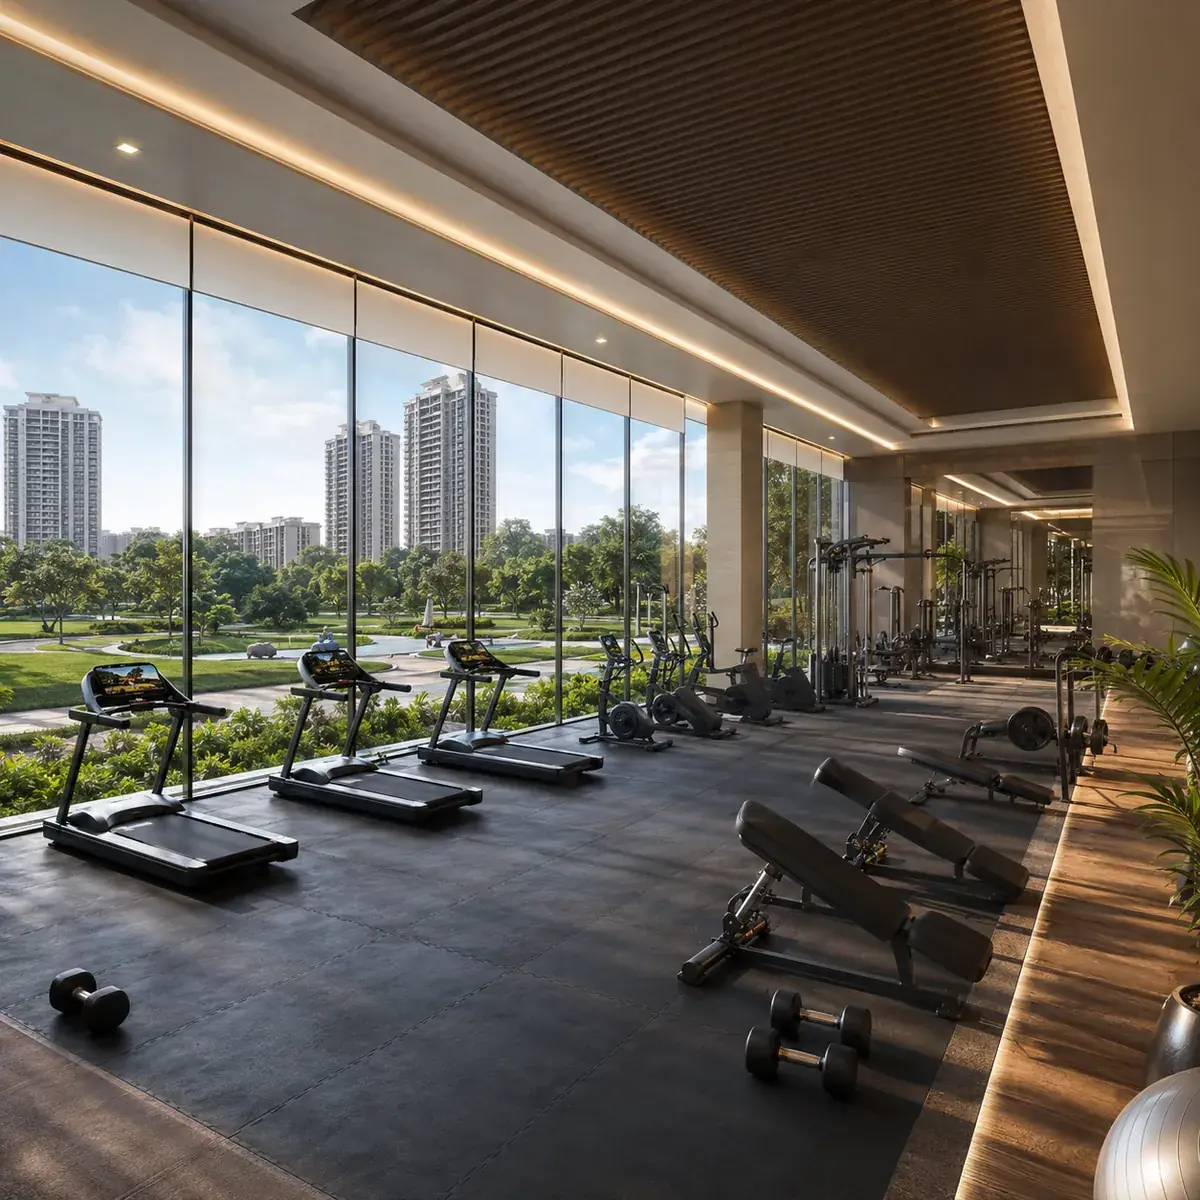
The clubhouse runs to 1,35,000 sq ft across G+5. For context, Candeur's completed Crescent tower at Serilingampally carries a 62,000 sq ft clubhouse and Candeur Eternia at Bachupally runs twin clubhouses totalling roughly 68,000 to 73,000 sq ft. Six levels let the multipurpose hall, banquet spaces, indoor games arena, gymnasium and co-working floor operate at the same time rather than competing for one room.
1,35,000 sq ft carrying the multipurpose hall, banquet and celebration spaces, indoor games arena, co-working provision and wellness facilities.
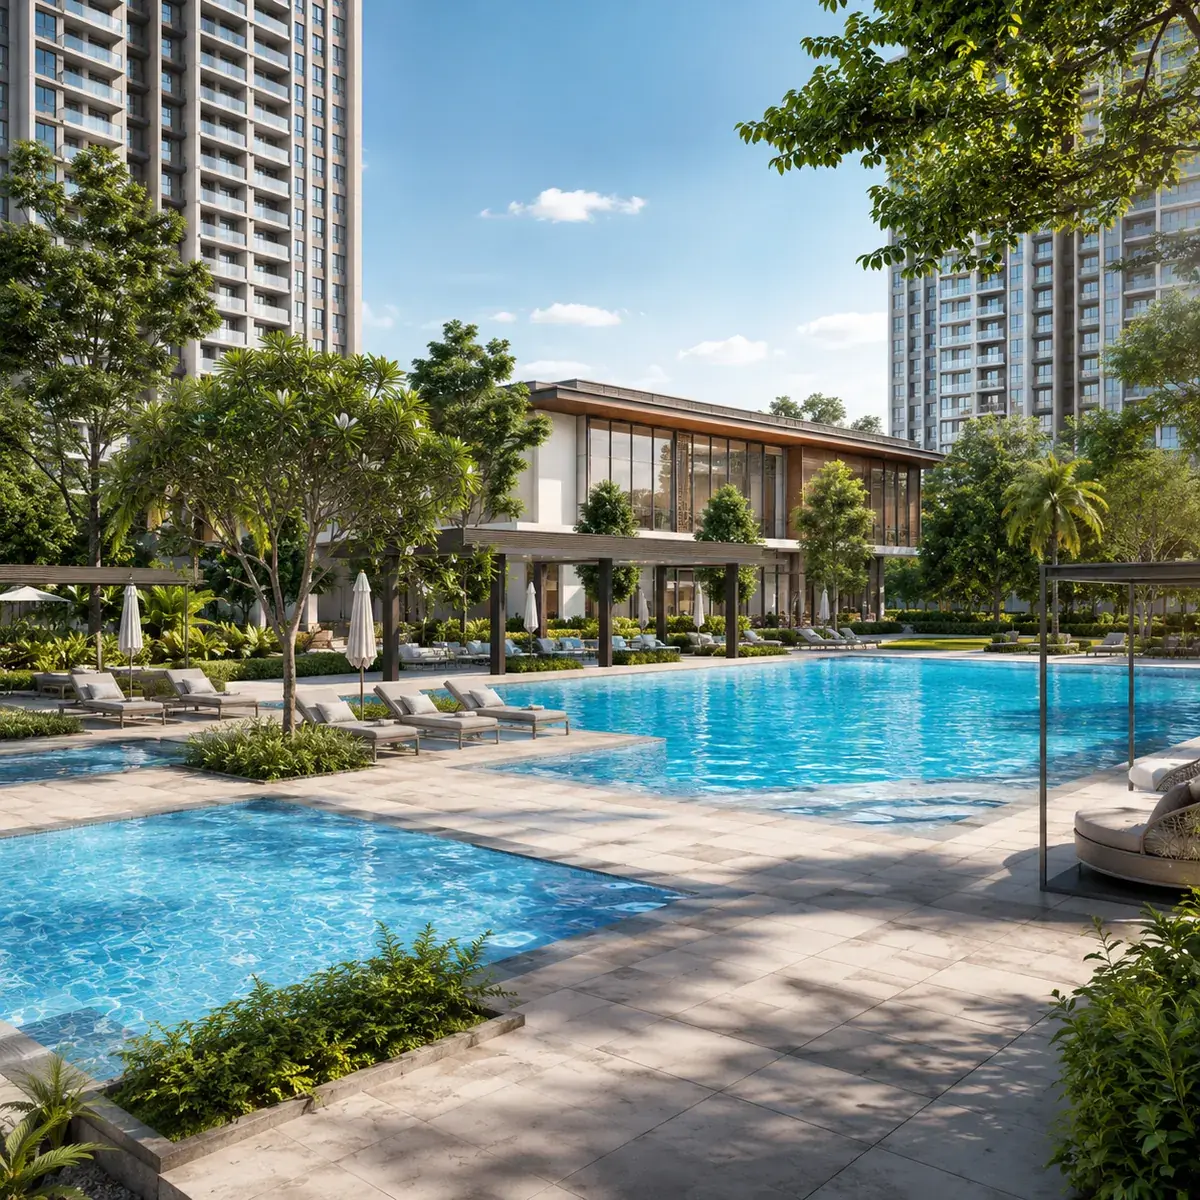
Swimming pool with deck and separate children's provision, fully equipped gymnasium, yoga and meditation area.
Indoor games arena and outdoor sports courts, with jogging and walking tracks routed through the central green.
Children's play areas distributed across the site so every tower cluster has one within a short walk. The largest sits inside the central open space.
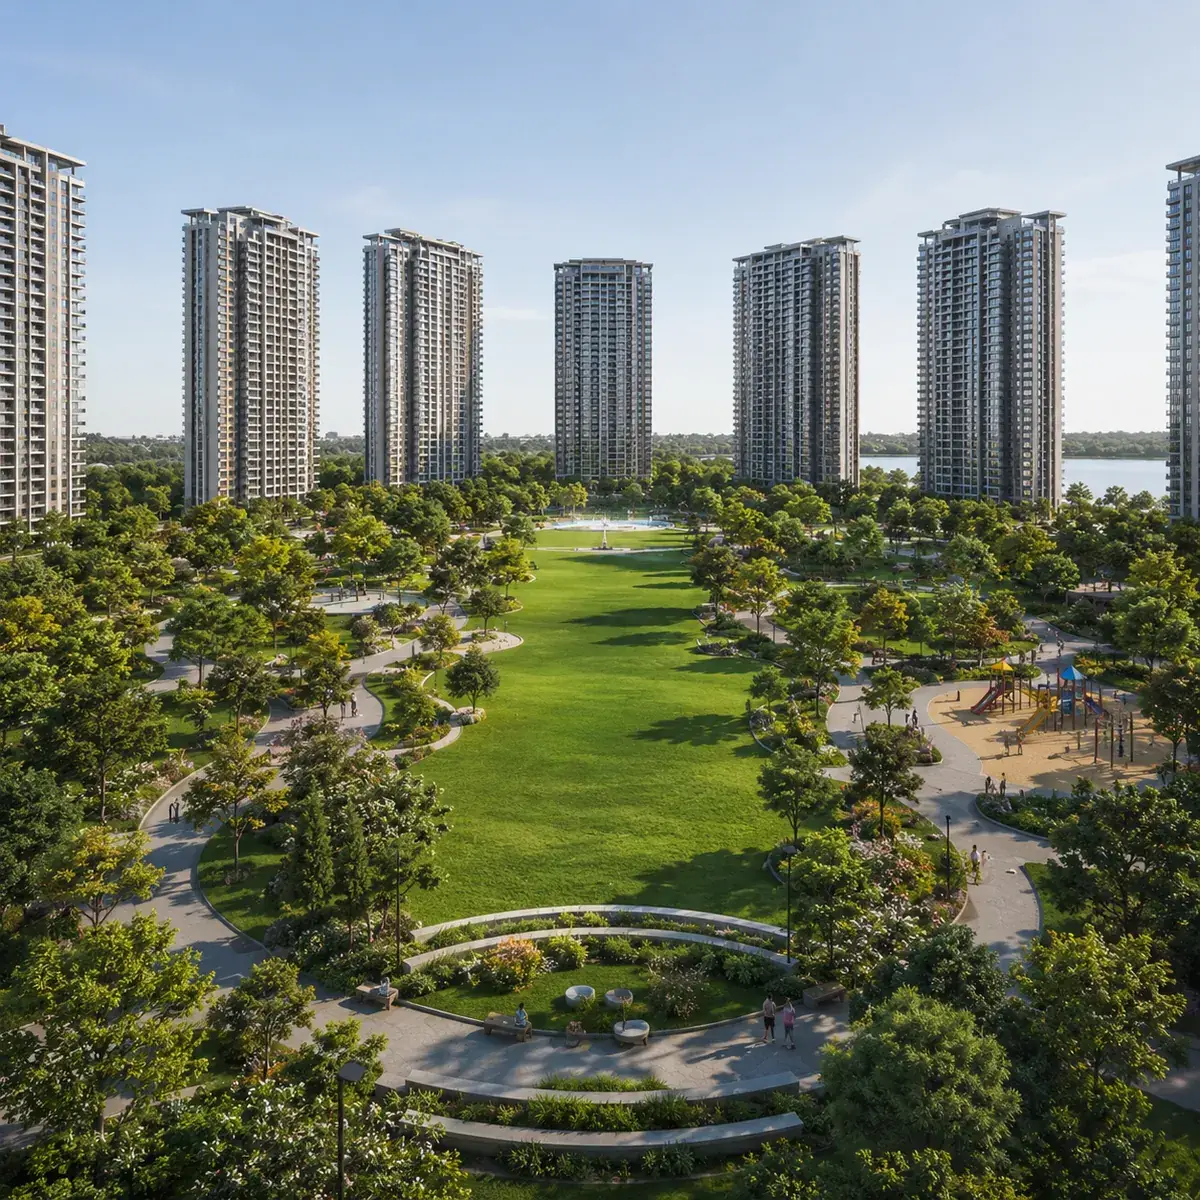
A single connected green corridor running east to west through the middle of the site - more than a fifth of the land held open at the centre.
A dedicated senior citizens' zone within the landscape, plus multipurpose and banquet spaces sized for a 13-tower community.
Towers are placed around the perimeter and along the flanks, with the central open space running east to west through the middle of the site as a single connected corridor rather than distributed leftover setback. Two entries serve the site - one on the eastern road with a 1:12 ramp down to basement parking, one on the southern road.
The drawing sets the numbers the marketing copy rounds: the clubhouse is 1,35,000 sq ft, not 1,36,000, and the central open space is 4.25 acres, not "4.5+". Where the drawing and the summary document disagree, this site follows the drawing.
The site is on GOCL land off Green Hills Road at Kukatpally, adjacent to IDL Lake, in GHMC West Zone, Kukatpally mandal, Medchal-Malkajgiri district. Most pre-launch buying is a bet on infrastructure arriving. This one is not - the metro has been running since 2017 and Kukatpally's schools, hospitals and retail exist today.
| Destination | Distance by road |
|---|---|
| Kukatpally Metro (Red Line) | 2.2 km |
| Lulu Mall / Manjeera, JNTU Road | 3.4 km |
| JNTU Hyderabad | 3.8 km |
| HITEC City | 4.6 km |
| Gachibowli | 8.5 km |
| Financial District, Nanakramguda | 11.8 km |
| Secunderabad Railway Station | 14.2 km |
| Rajiv Gandhi International Airport | 33.5 km |
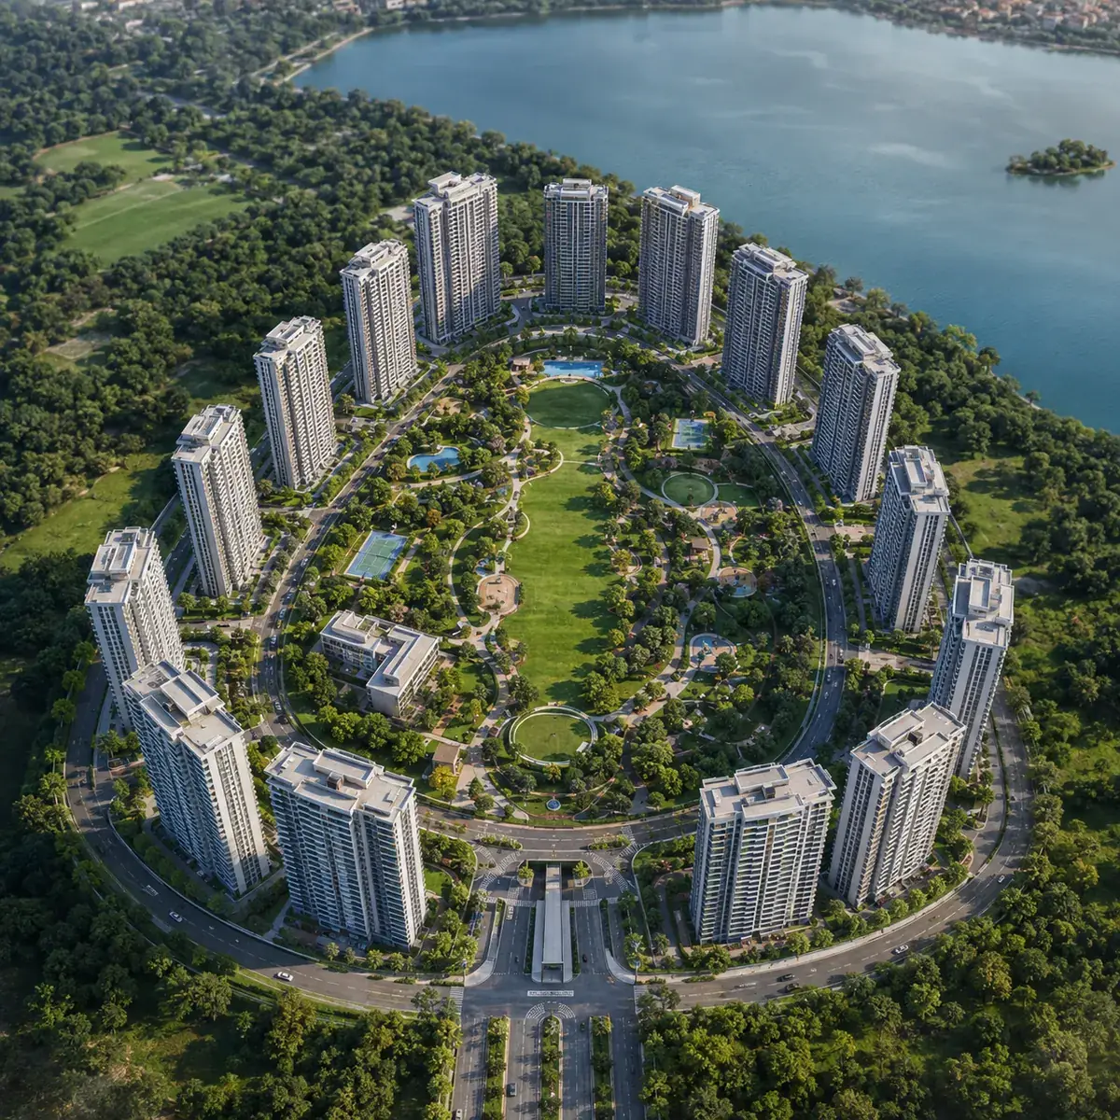
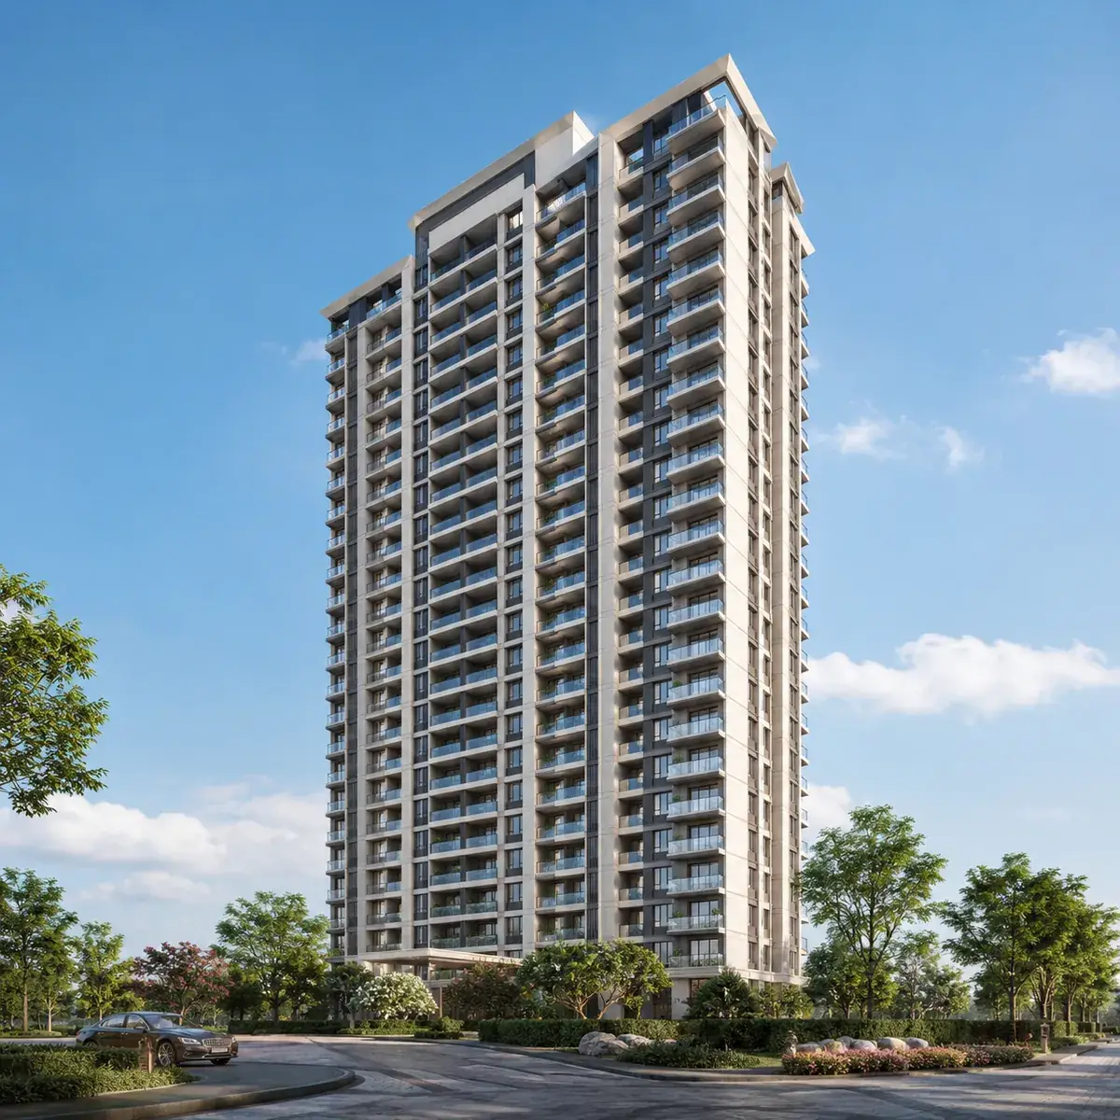
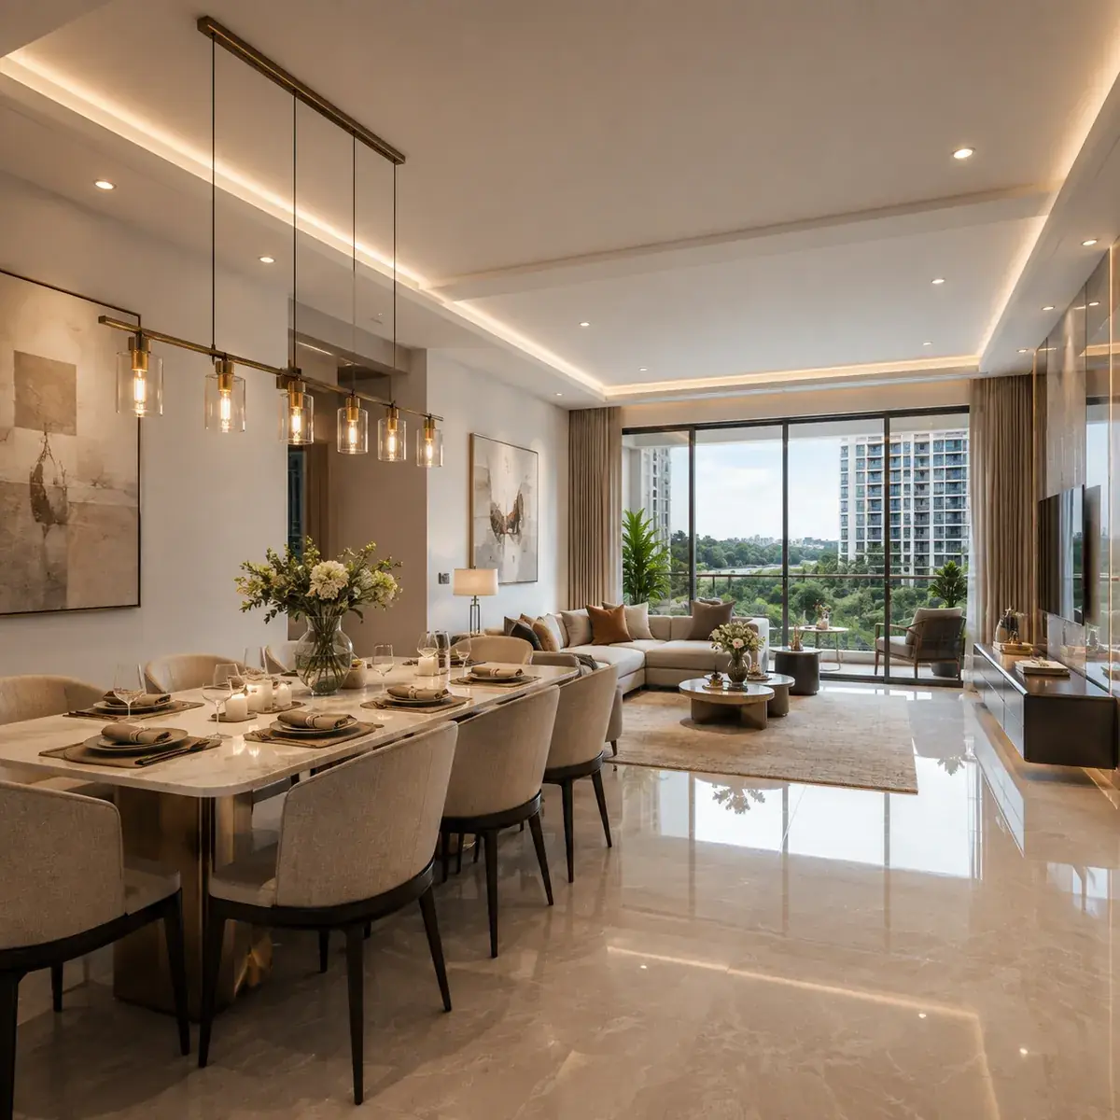
Thirteen towers ringing a 4.25-acre green core, with IDL Lake beyond the north-east boundary. Renders are artistic impressions issued ahead of launch.
Candeur Constructions is the residential brand of Candeur Developers & Builders, founded in 2014 and led by founder and CEO Srikanth Reddy from its Financial District headquarters at Nanakramguda. The group entered Hyderabad in 2019 and concentrated on tall-format gated communities across the west and north-west.
Its distinguishing capability is high-rise engineering. It built Candeur Crescent at Serilingampally - a completed 50-floor tower described as the tallest completed residential building in Hyderabad - and is building Candeur Skyline in the Financial District, a 59-floor development marketed as South India's tallest residential project. The group reports 10,000+ residents across its portfolio.
The case rests on a scarcity that is easy to verify: there is no other 20-acre residential parcel available in Kukatpally, and there will not be another one soon. The risks are the ordinary pre-launch ones and should be treated seriously.
Corporate title from a listed owner, a finished location that needs no infrastructure to arrive, amenity scale no infill site in Kukatpally can match, and an entry rate roughly 36% below the locality average.
RERA registration is applied for but not issued. Launch and possession dates are unannounced. The developer has published neither a floor count nor a total unit number. And GOCL releasing about 190 acres into one locality is itself a supply event that could cap the scarcity premium.
Candeur Kukatpally is in pre-launch, with expressions of interest and Phase 1 bookings open at Rs 5,499 per sq ft. Early registration secures the pre-launch rate and first choice of tower, floor and facing across 13 towers. Register to receive the cost sheet, master plan, floor plates and the RERA number as it is issued.
The developer's project documentation names it Candeur Kukatpally (GOCL Township). Pre-launch marketing has circulated it as Candeur Kukatpally IDL Lake, referencing the adjacent lake, and broker listings use Code Name Candeur GOCL, referencing the landowner. All refer to the same 20-acre, 13-tower community. A final marketing name will be confirmed at launch alongside the RERA registration.
Yes - all three names refer to the same project. GOCL refers to GOCL Corporation Limited, the listed Hinduja Group company that owns the land. IDL Lake is the adjoining lake, named after IDL Explosives, a wholly-owned GOCL subsidiary that operated at Kukatpally for decades. Candeur Crescent, by contrast, is a different completed Candeur project at Serilingampally.
On GOCL land off Green Hills Road at Kukatpally, adjacent to IDL Lake, in GHMC West Zone, Kukatpally mandal, Medchal-Malkajgiri district, Hyderabad, at coordinates 17.4707 N, 78.4066 E. The site sits between Moosapet and Balanagar in the old IDL industrial estate, and fronts two existing 30-metre-wide roads on its eastern and southern boundaries with a separate entry on each.
Rs 5,499 per sq ft base on the 30-day payment plan. East facing adds Rs 100 per sq ft, corner adds Rs 300 per sq ft and view adds Rs 100 per sq ft, with floor rise of Rs 20 per sq ft from the 6th floor upward, plus 5% GST. Construction-linked and flexi rates have not been published and will be higher.
The Kukatpally locality average was Rs 8,550 per sq ft as of July 2026, with KPHB at Rs 9,050 and Kukatpally Housing Board Colony at Rs 13,546. The locality range runs Rs 6,500 to Rs 10,900. At Rs 5,499 the entry rate is roughly 36% below the locality average - a pre-launch discount reflecting project-stage risk rather than a like-for-like comparison with ready stock.
13 residential towers across 20 acres, per the developer's project documentation. The floor count has not been specified - the developer's own documentation records the towers as high-rise without a figure, and the G+25 figure circulating in pre-launch marketing is not confirmed by any developer document. Both become binding at RERA registration.
1,35,000 sq ft across G+5 floors. For context, Candeur Crescent at Serilingampally carries a 62,000 sq ft clubhouse and Candeur Eternia at Bachupally runs twin clubhouses totalling roughly 68,000 to 73,000 sq ft. Six levels allow the multipurpose hall, banquet spaces, indoor games arena, gymnasium and co-working floor to operate simultaneously.
4.25 acres of central open space - more than a fifth of the 20-acre site - held as a single connected corridor running east to west through the middle of the site, plus seven distributed tot-lots. The largest play area, TOT-LOT-1, sits inside the central open space.
2.5 BHK at 1,552 and 1,568 sq ft; 3 BHK at 1,800, 1,880 and 1,906 sq ft; and Premium 3 BHK at 2,150 and 2,207 sq ft. Each size is a distinct floor plate rather than a range. Tower B and Tower D carry ten homes per floor and Tower C carries eight, with the 2,207 sq ft plate - the largest home in the project - on Tower C only.
GOCL Corporation Limited, a listed company within the Hinduja Group. GOCL has been monetising approximately 264.5 acres of its Kukatpally estate for Rs 3,402 crore, including an earlier 44.25-acre sale to Squarespace Infra City for Rs 451.79 crore and roughly 32 acres under joint development with Hinduja Estates. Corporate title of this kind is materially cleaner than the Hyderabad pre-launch norm.
RERA registration has been applied for and the number has not been issued. Under the Real Estate (Regulation and Development) Act a project cannot be formally advertised or sold until registration is granted. Verify the number on rera.telangana.gov.in before paying anything beyond a refundable amount. Registration is also what fixes the floor count, unit count, carpet areas and completion date.
HITEC City is approximately 4.6 km by road and Gachibowli 8.5 km, with the Financial District at Nanakramguda about 11.8 km. Kukatpally Metro Station on the Red Line is roughly 2.2 km away and KPHB Colony station about 2.9 km, both operational since 2017. JNTU Hyderabad is about 3.8 km and Rajiv Gandhi International Airport approximately 33 km.